Språk från vilket den automatiska översättningen genererades
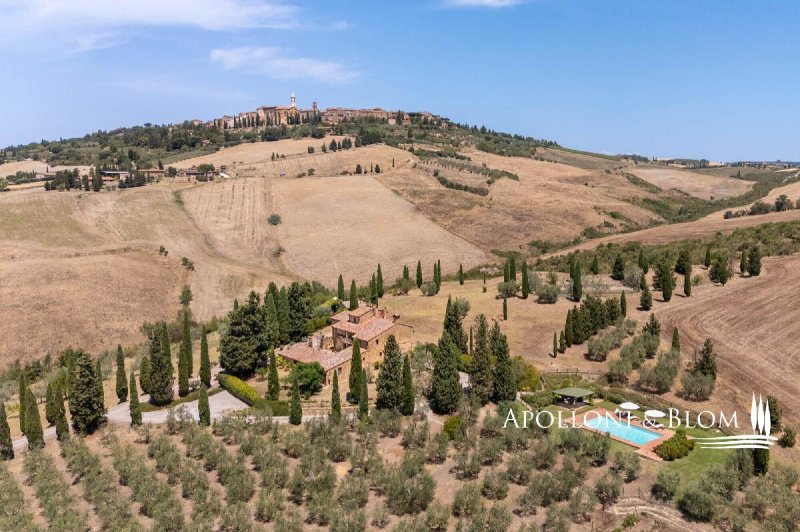
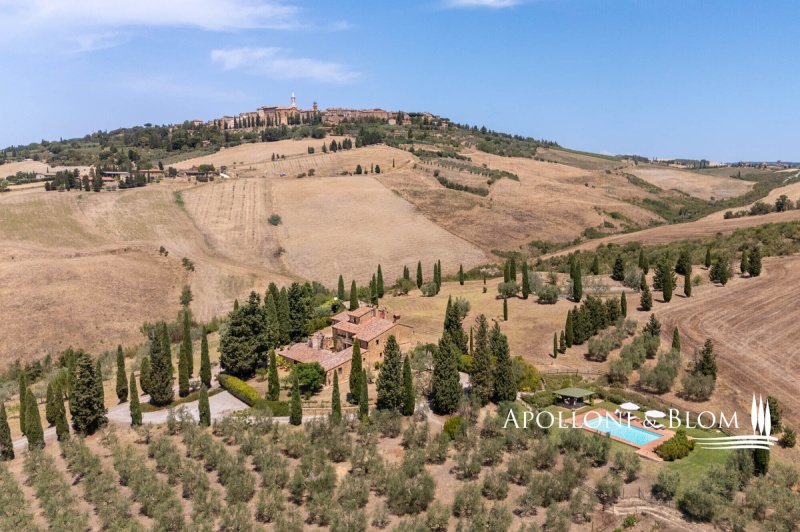
A prestigious perfectly restored estate with an internal courtyard, outbuilding and panoramic views, ideal as an exclusive relais for sale in Pienza. Framed by the landscapes of the Val d'Orcia, a UNESCO World Heritage site, this stone country house sits in a dominant and private position just 3 km/1.8 miles south of the renowned Renaissance village of Pienza. Adorned halfway up the hill between the valley floor and the town, the estate offers a breathtaking panorama embracing Mount Amiata to the south and Pienza to the north. Access is granted by a cypress-lined avenue and a gravel road, ensuring total privacy within the most authentic Tuscan landscape. The architecture of the building, which has reached us keeping its original historical elements intact, elegantly unfolds around a beautiful central courtyard. The main farmhouse, of approximately 360 sq mt/3,875 sq ft, comprises on the ground floor an entrance hall, a former stable converted into a living room, four bedrooms (one of which has a small sitting room), and three bathrooms. The first floor, accessible from an entrance, hosts a large kitchen, a pantry/back-kitchen, a living room, two bedrooms with two bathrooms, a guest bathroom, and a small laundry room. The basement level houses a cellar and large utility/technical rooms.The property also features a turret used as a study. Completing the farmhouse are approximately 55 sq mt/592 sq ft of porches, 10 sq mt/108 sq ft of loggias, and about 70 sq mt/753 sq ft utilized as a cellar, laundry room, and garage.The property is enhanced by an independent guesthouse (dependance) of approximately 100 sq mt/1,076 sq ft, consisting of three bedrooms, three bathrooms, and a kitchen/workshop. The bedrooms are all interconnecting and feature direct access to the garden.Outside, the residence presents a meticulously maintained lawn garden of approximately 4,379 sq mt/47,135 sq ft and a splendid swimming pool of about 60 sq mt/646 sq ft, complete with a sun deck (solarium) and gazebo.The estate includes approximately 20 hectares/49.4 acres of land, of which 16 hectares / 39.5 acres are arable land, 1.4 hectares/3.46 acres are olive grove, 1.600 sq mq/17.222,26 sq ft are vineyard, 5.200 sq mq/55.972,33 sq ft are orchard.This property represents an interesting investment both as a highly representative private residence and as a luxury boutique relais. This property represents an interesting investment both as a highly representative private residence and as a luxury boutique relais.
PROPERTY Ref: PNZ3655
Where: Municipality: Pienza, Province: Siena, Region: Tuscany
Type: stone farmhouse with swimming pool, annexes and approximately 20 hectares of land, consisting of a main farmhouse of about 360 sq mt/3,875 sq ft, porches of about 55 sq mt/592 sq ft, loggias of about 10 sq mt/108 sq ft, cellar, laundry room and garage of about 70 sq mt/753 sq ft, plus a guesthouse of about 100 sq mt/1,076 sq ft
Year of construction: 1800
Year of restoration: 1985
Conditions: excellent/restored
Land/Garden: land of approximately 20 hectares/49.4 acres, of which 16 hectares/39.5 acres of arable land, 1.4 hectares/ 3.46 acres of olive grove, 1.600 sq mq/17.222,26 sq ft of vineyard, 5.200 sq mq/55.972,33 sq ft of orchard. Well-maintained lawn garden of approximately 4,379 sq mt/47,135 sq ft
Un prestigioso podere perfettamente restaurato con cortile interno, dépendance e vista panoramica, ideale come esclusivo relais in vendita a Pienza. Incorniciato dai paesaggi della Val d’Orcia, patrimonio UNESCO, questo casale in pietra sorge in posizione dominante e riservata a soli 3 km a sud del celebre borgo rinascimentale di Pienza. Adagiata a metà altitudine tra il fondovalle e la città, la tenuta regala un panorama mozzafiato che abbraccia il Monte Amiata a sud e Pienza a nord. L’accesso è garantito da un viale di cipressi e da una strada bianca, assicurando privacy nel più autentico paesaggio toscano. L'architettura del fabbricato, giunto fino a noi mantenendo intatti gli elementi storici originali, si snoda con estrema eleganza attorno a un bellissimo cortile centrale. Il casale principale, di circa 360 mq, è composto al piano terra da un ingresso, una stalla adibita a soggiorno, quattro camere da letto, di cui una con salottino, e tre bagni. Il primo piano, accessibile da un ingresso, ospita un’ampia cucina un retro cucina, un salotto, due camere da letto con due bagni, un bagno di cortesia e una piccola lavanderia.Il livello seminterrato accoglie cantina e ampi spazi tecnici. La proprietà dispone inoltre di una torretta adibita a studio. Completano il casale circa 55 mq di portici, 10 mq di logge e circa 70 mq destinati a cantina, lavanderia e garage. La proprietà è arricchita da una dependance indipendente di circa 100 mq, composta da tre camere da letto, tre bagni e una cucina/laboratorio. Le camere sono tutte comunicanti e dispongono di accesso diretto al giardino. All'esterno, la residenza presenta un curatissimo giardino a prato di circa 4.379 mq e una splendida piscina di circa 60 mq, completa di solarium e gazebo. La tenuta comprende circa 20 ettari di terreno, di cui 16 ettari di seminativo, 1.4 ettari di uliveto, 1.600 mq di vigneto e 5.200 mq di frutteto. Giardino curato a prato di circa 4.379 mq. Questa proprietà rappresenta un interessante investimento sia come residenza privata che come boutique relais di lusso.
IMMOBILE Rif: PNZ3655
Dove: Comune: Pienza, Provincia: Siena, Regione: Toscana
Tipologia: casale in pietra con piscina, annessi e circa 20 ettari di terreno, composto da casale principale di circa 360 mq, portici di circa 55 mq, logge di circa 10 mq, cantina, lavanderia e garage per circa 70 mq, oltre a una dependance di circa 100 mq
Anno di costruzione: epoca medievale
Ultima ristrutturazione: 1985
Condizioni: ottimo/ristrutturato
Terreno/Giardino: terreno di circa 20 ettari, di cui 16 ettari di seminativo, 1.4 ettari di uliveto, 1.600 mq di vigneto e 5.200 mq di frutteto. Giardino curato a prato di circa 4.379 mq
Ein prestigeträchtiges, perfekt restauriertes Landgut mit Innenhof, Nebengebäude und Panoramablick, ideal als exklusives Relais, steht in Pienza zum Verkauf. Eingebettet in die Landschaften des Val d’Orcia, das zum UNESCO-Weltkulturerbe gehört, erhebt sich dieses Steinhaus in einer beherrschenden und abgeschiedenen Lage, nur drei Kilometer südlich des berühmten Renaissance-Städtchens Pienza. Auf halber Höhe zwischen dem Talgrund und der Stadt gelegen, bietet das Anwesen einen atemberaubenden Ausblick, der den Monte Amiata im Süden und Pienza im Norden umfasst. Der Zugang erfolgt über eine von Zypressen gesäumte Allee und eine unbefestigte Straße, was absolute Privatsphäre inmitten der authentischsten toskanischen Landschaft gewährleistet. Die Architektur des Gebäudes, das bis heute unter Bewahrung der ursprünglichen historischen Elemente erhalten geblieben ist, schlängelt sich äußerst elegant um einen wunderschönen zentralen Innenhof. Die Innenräume des Haupthauses, die sich auf etwa 360 m² erstrecken, wurden perfekt restauriert, wobei dank klassischer Terrakottaböden, malerischer Decken mit Holzbalken und Ziegelverkleidung sowie Holzfenstern und -türen ein warmer, rustikaler Charme bewahrt wurde. Das Erdgeschoss verfügt über eine gemütliche Veranda mit Backofen, einen Gemeinschaftsraum, vier Schlafzimmer und drei Badezimmer. Der erste Stock, der über eine Tuffsteintreppe erreichbar ist, die auf eine großzügige Loggia führt, beherbergt Küche, Wohnzimmer, Abstellräume, zwei Schlafzimmer und zwei Badezimmer und gipfelt in einem kleinen Arbeitszimmer im zweiten Stock. Im Untergeschoss befinden sich der Weinkeller und großzügige Technikräume. Das Anwesen wird durch zwei bedeutende Nebengebäude bereichert: ein freistehendes, ca. 110 m² großes Gebäude für den Agritourismus mit drei Zimmern und einem Vorbereitungsbereich sowie ein praktisches, 70 m² großes Gebäude, das als Garage und Waschküche genutzt wird. Im Außenbereich verfügt die Residenz über einen sehr gepflegten Garten mit Rasenfläche, in dem ein herrlicher Pool mit gepflasterter Sonnenterrasse hervorsticht. Das Anwesen umfasst ein riesiges Grundstück von etwa 20 Hektar, das durch einen romantischen privaten Teich, 16 Hektar Ackerland, 1,4 Hektar Olivenhain, Weinberg und Weideland bereichert wird. Diese Immobilie stellt sowohl als repräsentativer Privatwohnsitz als auch als luxuriöses Boutique-Relais eine interessante Investition dar.
IMMOBILIE Ref.: PNZ3655
Lage: Gemeinde: Pienza, Provinz: Siena, Region: Toskana
Typ: Gesamtfläche 540 m². Steinhaus mit Grundstück, auf vier Ebenen angelegt; ca. 360 m² plus Garten, Veranda und Swimmingpool
Nebengebäude: ehemaliges landwirtschaftliches Gebäude zur Nutzung als Agriturismo (mit 3 Zimmern und einem Vorbereitungsbereich von ca. 110 m²), Garagen-/Waschraumgebäude (ca. 70 m²)
Baujahr: 1800
Letzte Renovierung: 2000
Zustand: sehr gut/renoviert
Grundstück/Garten: ca. 20 Hektar großes Grundstück, das größtenteils als Ackerland genutzt wird, aufgeteilt in 16 Hektar Ackerland mit Teich, 1,4 Hektar Olivenhain, 0,44 Hektar Weinberg und restliche Weidefläche. Gepflegter Garten mit Rasenfläche von 4.379 m².
Престижная, идеально отреставрированная усадьба с внутренним двором, пристройкой и панорамным видом, идеально подходящая для создания эксклюзивного отеля, выставлена на продажу в Пьенце. Окруженный пейзажами долины Валь-д'Орча, входящей в список Всемирного наследия ЮНЕСКО, этот каменный особняк расположен на возвышенности в уединенном месте, всего в трех километрах к югу от знаменитого ренессансного городка Пиенца. Расположенная на средней высоте между дном долины и городом, усадьба открывает захватывающий дух панорамный вид, охватывающий гору Амиата на юге и Пиенцу на севере. Подъезд к усадьбе осуществляется по аллее из кипарисов и грунтовой дороге, что гарантирует полную уединенность в самом аутентичном тосканском пейзаже. Архитектура здания, сохранившаяся до наших дней с нетронутыми оригинальными историческими элементами, с исключительной элегантностью развернута вокруг прекрасного центрального внутреннего двора. Интерьеры главного дома, площадью около 360 кв. м, были идеально отреставрированы с сохранением уютной деревенской атмосферы благодаря классическим терракотовым полам, живописным потолкам с балками и кирпичной кладкой, а также деревянным оконным рамам. На первом этаже расположен уютный портик с печью, общая гостиная, четыре спальни и три ванные комнаты. На втором этаже, куда ведёт лестница из туфа, выходящая на просторную лоджию, находятся кухня, гостиная, кладовые, две спальни и две ванные комнаты, а на третьем этаже — небольшой кабинет. В подвальном этаже расположены погреб и просторные подсобные помещения. В состав собственности входят два значительных вспомогательных здания: отдельно стоящее здание площадью около 110 кв. м, предназначенное для ведения агротуризма, оборудованное тремя спальнями и зоной для приготовления пищи, а также удобное здание площадью 70 кв. м, используемое в качестве гаража и прачечной. Снаружи резиденция окружена ухоженным садом с газоном, в центре которого выделяется великолепный бассейн с мощеной зоной для загара. Усадьба занимает огромный участок площадью около 20 гектаров, украшенный романтическим частным прудом, 16 гектарами пахотных земель, 1,4 гектара оливковых рощ, виноградников и пастбищ. Данная недвижимость представляет собой интересную инвестицию как в качестве частной резиденции высочайшего класса, так и в качестве роскошного бутик-отеля.
НЕДВИЖИМОСТЬ, реф.: PNZ3655
Местоположение: Муниципалитет: Пиенца, Провинция: Сиена, Регион: Тоскана
Тип: общая площадь 540 кв. м. Каменный загородный дом с земельным участком, расположенный на четырёх уровнях; площадь около 360 кв. м, плюс сад, веранда и бассейн
Пристройки: бывшее сельскохозяйственное здание, используемое для агротуризма (с 3 спальнями и зоной для приготовления пищи площадью около 110 кв. м), здание гаража/прачечной (около 70 кв. м)
Год постройки: 1800
Последний ремонт: 2000 г.
Состояние: отличное/отремонтированный
Участок/сад: участок площадью около 20 гектаров, большая часть которого отведена под пашню, разделен на 16 гектаров пашни с прудом, 1,4 гектара оливковой рощи, 0,44 гектара виноградника и оставшуюся часть под пастбище. Ухоженный сад с газоном площадью 4 379 кв. м.
Una prestigiosa finca perfectamente restaurada, con patio interior, casa anexa y vistas panorámicas, ideal como exclusivo hotel rural, a la venta en Pienza. Rodeada por los paisajes de la Val d’Orcia, declarada Patrimonio de la Humanidad por la UNESCO, esta casa de campo de piedra se alza en una ubicación privilegiada y apartada, a solo tres kilómetros al sur del famoso pueblo renacentista de Pienza. Situada a media altura entre el fondo del valle y la ciudad, la finca ofrece unas vistas impresionantes que abarcan el Monte Amiata al sur y Pienza al norte. El acceso está garantizado por una avenida de cipreses y un camino de tierra, lo que asegura una privacidad total en el paisaje toscano más auténtico. La arquitectura del edificio, que ha llegado hasta nuestros días conservando intactos los elementos históricos originales, se articula con extrema elegancia en torno a un precioso patio central. Los interiores de la casa principal, con una superficie de unos 360 m², han sido perfectamente restaurados conservando un cálido estilo rústico gracias a los clásicos suelos de terracota, los pintorescos techos con vigas y ladrillos, y las molduras de madera. La planta baja cuenta con un acogedor pórtico con horno, una sala común, cuatro dormitorios y tres baños. La primera planta, a la que se accede por una escalera de toba que desemboca en una amplia galería, alberga la cocina, el salón, trasteros, dos dormitorios y dos baños, y culmina en un pequeño estudio en la segunda planta. El sótano alberga la bodega y amplios espacios técnicos. La propiedad se ve enriquecida por dos importantes edificios anexos: una estructura independiente de unos 110 m² dedicada a la actividad agroturística, dotada de tres habitaciones y una zona de preparación, y un práctico edificio de 70 m² destinado a garaje y lavadero. En el exterior, la residencia cuenta con un jardín de césped muy bien cuidado en el que destaca una espléndida piscina equipada con un solárium pavimentado. La finca abarca un inmenso terreno de unos 20 hectáreas, adornado con un romántico estanque privado, 16 hectáreas de tierras de cultivo, 1,4 hectáreas de olivar, viñedo y pastos. Esta propiedad representa una interesante inversión tanto como residencia privada de gran prestigio como hotel boutique de lujo.
INMUEBLE Ref.: PNZ3655
Ubicación: Municipio: Pienza, Provincia: Siena, Región: Toscana
Tipo: superficie total de 540 m². Casa de campo de piedra con terreno, distribuida en cuatro niveles; unos 360 m², más jardín, terraza y piscina
Edificios anexos: antigua estructura agrícola destinada a agroturismo (con 3 habitaciones y zona de cocina de unos 110 m²), edificio de garaje/lavandería (unos 70 m²)
Año de construcción: 1800
Última reforma: 2000
Estado: excelente/reformado
Terreno/Jardín: terreno de unos 20 hectáreas, la mayor parte de las cuales se destinan a cultivo, divididas en 16 hectáreas de cultivo con un estanque, 1,4 hectáreas de olivar, 0,44 hectáreas de viñedo y el resto de pastos. Jardín bien cuidado con césped de 4.379 m².