Stone farmhouse in the interior of the Etruscan Coast.
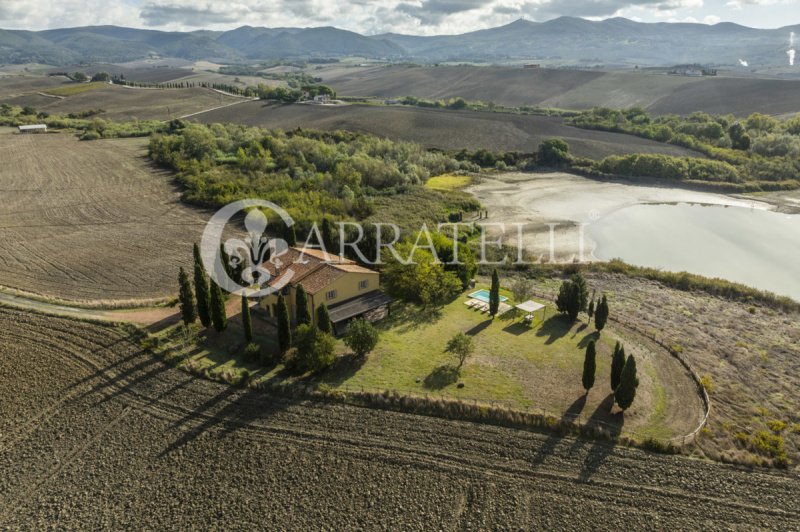
On the Pisan hills and within a protected nature reserve, just a short distance from the Tyrrhenian coast, a stone farmhouse surrounded by one hectare of land, overlooking the shores of a small lake. The property enjoys a high level of privacy and a landscape of rare beauty, divided into two living units, making it an ideal solution both as a country residence and as an exclusive retreat for peaceful stays.
Stone farmhouse and main environments
The main unit develops over two levels. On the ground floor, there is a spacious living area where the kitchen, dining room, and living room interact while maintaining their own identity. The kitchen, spacious and functional, features a large central island and a traditional stone BBQ; the dining area connects the kitchen to the living room with a fireplace, creating a warm and convivial space. Numerous large French doors ensure brightness and continuity with the garden. The sleeping area includes two bedrooms, two bathrooms with showers, and a large study. There is a practical laundry room with external access. The internal staircase leads to the upper floor, which can also be accessed from the outside, providing an independent solution with a bedroom, bathroom, and a comfortable living area.
The second living unit occupies the first floor and is reachable via an external staircase leading to a panoramic terrace overlooking the greenery. The indoor spaces consist of a living area with a kitchenette, bedroom, bathroom, and a lofted study. The garage is connected to the home and comfortably accommodates two cars.
Land, pool, and landscape
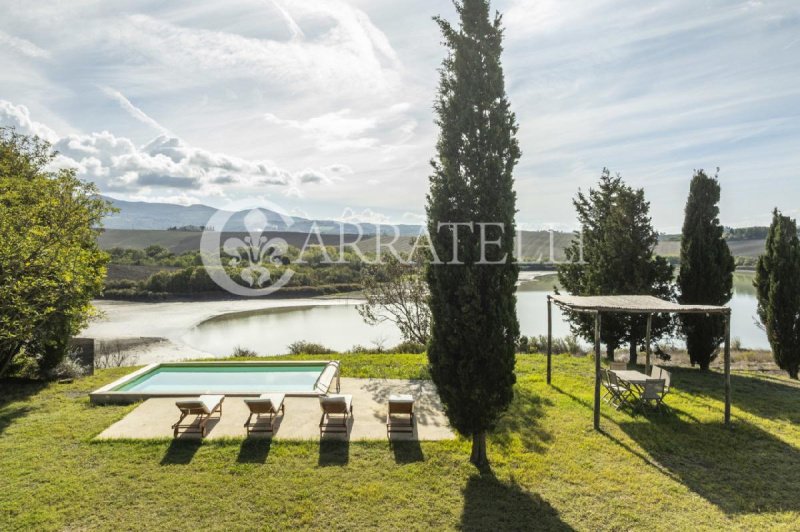
The farmhouse is surrounded by one hectare of land, with 3,500 square meters fenced. The property directly borders the lake, creating a particularly picturesque natural environment. The nature reserve allows observation of numerous bird species during migration periods, making this location especially appreciated by nature lovers. The pool, approximately 20 square meters in size and set in a private location, is perfectly integrated and ideal for enjoying the landscape and the colors of the sunset in complete relaxation.
Condition, finishes, and potential
Subject to a significant initial renovation in the early 1990s, further renovation took place between 2022 and 2023, including the construction of the swimming pool and the portico in front of the living area, allowing for an excellent condition property. Due to its location, privacy, and architectural features, this property can be an elegant private holiday residence or an exclusive retreat immersed in nature, where time is marked by the rhythms of the landscape.
Carratelli Luxury Homes enhances every property through a careful understanding of its character, location, and potential. With multiple offices in Italy and a network aimed at both national and international clients, it guides every phase of enhancement and real estate sales with a consultative, reserved approach focused on the prestigious real estate market.
Språk från vilket den automatiska översättningen genererades
Casale in pietra nell'entroterra della Costa degli Etruschi.
Sulle colline pisane e all'interno di una riserva naturale protetta e a breve distanza dalla costa tirrenica, casale in pietra circondato da un ettaro di terreno, affacciato sulle sponde di un piccolo lago. La proprietà gode di un elevato livello di privacy e di un contesto paesaggistico di rara bellezza, suddiviso in due unità abitative, per una soluzione ideale sia come residenza di campagna sia come rifugio esclusivo per soggiorni all'insegna della tranquillità.
Casale in pietra e ambienti principali
L'unità principale si sviluppa su due livelli. Al piano terra si trova un'ampia zona giorno dove cucina, sala da pranzo e soggiorno dialogano tra loro mantenendo una propria identità. La cucina, spaziosa e funzionale, ha una grande isola centrale e un tradizionale bbq in pietra, la zona pranzo collega la cucina al soggiorno con camino, creando uno spazio accogliente e conviviale. Le numerose porte finestre anche di ampie dimensioni garantiscono luminosità e continuità con il giardino. La zona notte comprende due camere da letto, due bagni con doccia e un ampio studio. E' presente una pratica lavanderia con accesso anche dall'esterno. La scala interna conduce al piano superiore, a cui si accede anche dall'esterno, per una soluzione indipendente, con camera, bagno e una confortevole zona giorno.
La seconda unità abitativa occupa il primo piano, è raggiungibile tramite una scala esterna che conduce a un terrazzino panoramico affacciato sul verde. Gli spazi interni comprendono una zona living con angolo cottura, camera da letto, bagno e studio soppalcato. Il garage è collegato all'abitazione e ospita comodamente due auto.
Terreno, piscina e paesaggio
Il casale è circondato da un ettaro di terreno, 3.500 mq recintati. La proprietà confina direttamente con il lago, creando un ambiente naturale particolarmente suggestivo. La riserva naturale consente di osservare numerose specie di uccelli durante i periodi di migrazione, rendendo questo luogo particolarmente apprezzato dagli amanti della natura. In posizione riservata la piscina di circa 20 mq, perfettamente inserita e ideale per godere del panorama e dei colori del tramonto in totale relax.
Stato, finiture e potenziale
Oggetto di una prima importante ristrutturazione inizi anni Novanta, ulteriore ristrutturazione tra il 2022 e il 2023 con la realizzazione della piscina, del porticato antistante la zona giorno, che consentono di apprezzare una proprietà in ottime condizioni. Per posizione, privacy e caratteristiche architettoniche, la proprietà può essere una elegante residenza privata per le vacanze o un rifugio esclusivo immerso nella natura, dove il tempo è scandito dai ritmi del paesaggio.
Carratelli Luxury Homes valorizza ogni proprietà attraverso una lettura attenta del suo carattere, della posizione e del potenziale. Con più sedi in Italia e un network rivolto a una clientela nazionale e internazionale, accompagna ogni fase della valorizzazione e della compravendita con un approccio consulenziale, riservato e orientato al mercato immobiliare di prestigio.
Steinbauernhaus im Hinterland der Etruskerküste.
In den Hügeln von Pisa und innerhalb eines geschützten Naturschutzgebiets, nur wenige Schritte von der toskanischen Küste entfernt, steht eine Steinbauernhaus, umgeben von einem Hektar Land und mit Blick auf die Ufer eines kleinen Sees. Die Immobilie bietet ein hohes Maß an Privatsphäre und eine landschaftliche Umgebung von seltener Schönheit, aufgeteilt in zwei Wohneinheiten, die sowohl als Landhausresidenz als auch als exklusives Refugium für entspannende Aufenthalte ideal geeignet sind.
Steinbauernhaus und Hauptbereiche
Die Haupteinheit erstreckt sich über zwei Etagen. Im Erdgeschoss befindet sich ein großzügiger Wohnbereich, in dem Küche, Esszimmer und Wohnzimmer miteinander kommunizieren und jeweils ihre eigene Identität bewahren. Die geräumige und funktionale Küche verfügt über eine große Kücheninsel und einen traditionellen Steingrill; der Essbereich verbindet die Küche mit dem Wohnzimmer mit Kamin und schafft einen einladenden und geselligen Raum. Die zahlreichen Terrassentüren, auch von großen Dimensionen, garantieren Helligkeit und Kontinuität zum Garten. Der Schlafbereich umfasst zwei Schlafzimmer, zwei Badezimmer mit Dusche und ein geräumiges Arbeitszimmer. Eine praktische Waschküche ist ebenfalls vorhanden, mit Zugang auch von außen. Die Innentreppe führt in das Obergeschoss, das auch über einen externen Zugang verfügt, und bietet eine unabhängige Lösung mit einem Schlafzimmer, einem Badezimmer und einem komfortablen Wohnbereich.
Die zweite Wohneinheit befindet sich im ersten Stock und ist über eine Außentreppe erreichbar, die zu einer panoramischen Terrasse mit Blick ins Grüne führt. Die Innenräume umfassen einen Wohnbereich mit Kochnische, ein Schlafzimmer, ein Badezimmer und ein mezzaninartiges Arbeitszimmer. Die Garage ist mit dem Wohnbereich verbunden und bietet Platz für zwei Autos.
Grundstück, Pool und Landschaft
Das Bauernhaus ist von einem Hektar Land umgeben, 3.500 qm eingezäunt. Das Grundstück grenzt direkt an den See und schafft eine besonders reizvolle natürliche Umgebung. Das Naturschutzgebiet ermöglicht es, zahlreiche Vogelarten während der Zugzeiten zu beobachten, was diesen Ort besonders für Naturfreunde attraktiv macht. In einer abgelegenen Lage befindet sich der etwa 20 qm große Pool, der perfekt integriert ist und ideal ist, um die Landschaft und die Farben des Sonnenuntergangs in totaler Entspannung zu genießen.
Zustand, Oberflächen und Potenzial
Das Objekt wurde in den frühen neunziger Jahren umfangreich renoviert, mit einer weiteren Renovierung zwischen 2022 und 2023, zu der die Errichtung des Pools und der Veranda vor dem Wohnbereich gehören, was eine Immobilie in ausgezeichnetem Zustand schafft. Aufgrund von Lage, Privatsphäre und architektonischen Merkmalen kann die Immobilie als elegantes privates Ferienhaus oder als exklusives Refugium in der Natur dienen, wo die Zeit im Rhythmus der Landschaft verläuft.
Carratelli Luxury Homes wertschätzt jede Immobilie durch eine aufmerksame Betrachtung ihres Charakters, ihrer Lage und ihres Potenzials. Mit mehreren Standorten in Italien und einem Netzwerk, das sich an nationale und internationale Klienten richtet, begleitet es jede Phase der Aufwertung und des Verkaufs mit einem beratenden, diskreten und marktorientierten Ansatz im Bereich der hochwertigen Immobilien.
Maison en pierre dans l'intérieur de la Côte des Étrusques.
Sur les collines pisanes et à l'intérieur d'une réserve naturelle protégée, à une courte distance de la côte tyrrhénienne, maison en pierre entourée d'un hectare de terrain, donnant sur les rives d'un petit lac. La propriété bénéficie d'un niveau de confidentialité élevé et d'un cadre paysager d'une beauté rare, divisée en deux unités d'habitation, pour une solution idéale tant comme résidence de campagne que comme refuge exclusif pour des séjours placés sous le signe de la tranquillité.
Maison en pierre et espaces principaux
L'unité principale se développe sur deux niveaux. Au rez-de-chaussée se trouve un vaste espace de vie où la cuisine, la salle à manger et le séjour interagissent tout en conservant leur propre identité. La cuisine, spacieuse et fonctionnelle, dispose d'un grand îlot central et d'un traditionnel barbecue en pierre, la zone à manger relie la cuisine au séjour avec cheminée, créant un espace chaleureux et convivial. Les nombreuses portes-fenêtres, également de grande taille, garantissent luminosité et continuité avec le jardin. La zone nuit comprend deux chambres à coucher, deux salles de bains avec douche et un grand bureau. Il y a une buanderie pratique avec accès également depuis l'extérieur. L'escalier intérieur mène au premier étage, accessible aussi depuis l'extérieur, pour une solution indépendante, avec une chambre, une salle de bains et un confortable espace de vie.
La seconde unité d'habitation occupe le premier étage, accessible par un escalier extérieur qui mène à une terrasse panoramique donnant sur la verdure. Les espaces intérieurs comprennent un salon avec coin cuisine, une chambre à coucher, une salle de bains et un bureau en mezzanine. Le garage est relié à l'habitation et peut accueillir confortablement deux voitures.
Terrain, piscine et paysage
La maison est entourée d'un hectare de terrain, 3 500 m² clôturés. La propriété borde directement le lac, créant un environnement naturel particulièrement pittoresque. La réserve naturelle permet d'observer de nombreuses espèces d'oiseaux durant les périodes de migration, faisant de cet endroit un lieu particulièrement apprécié des amoureux de la nature. Dans un endroit privé, la piscine d'environ 20 m², parfaitement intégrée, est idéale pour profiter du panorama et des couleurs du coucher de soleil en toute détente.
État, finitions et potentiel
Objet d'une première importante rénovation au début des années 90, un nouvel aménagement a eu lieu entre 2022 et 2023 avec la création de la piscine et du portique devant la zone de vie, permettant d'apprécier une propriété en excellent état. Par sa position, sa confidentialité et ses caractéristiques architecturales, la propriété peut être une élégante résidence privée pour les vacances ou un refuge exclusif au cœur de la nature, où le temps est rythmé par les paysages.
Carratelli Luxury Homes valorise chaque propriété à travers une compréhension attentive de son caractère, de son emplacement et de son potentiel. Avec plusieurs bureaux en Italie et un réseau s'adressant à une clientèle nationale et internationale, elle accompagne chaque étape de la valorisation et de la transaction avec une approche consultative, discrète et orientée vers le marché immobilier de prestige.
Каменный дом в внутренней части Коста Этруски.
На пизанских холмах, в пределах природного заповедника и недалеко от Тирренского побережья, находится каменный дом, окруженный гектаром земли и выходящий на берега небольшого озера. Эта собственность обладает высоким уровнем уединенности и великолепным пейзажем, разделена на две жилые единицы, что делает её идеальным решением как для загородного проживания, так и для эксклюзивного убежища для спокойных отпусков.
Каменный дом и основные помещения
Основная единица располагается на двух уровнях. На первом этаже находится просторная зона для отдыха, где кухня, столовая и гостиная взаимодействуют друг с другом, сохраняя свою индивидуальность. Кухня, просторная и функциональная, имеет большую центральную островную поверхность и традиционный каменный гриль, столовая соединяет кухню с гостиной с камином, создавая уютное и дружелюбное пространство. Множество окон гарантируют яркость и непрерывность с садом. Спальная зона включает в себя две спальни, две ванные комнаты с душем и просторный кабинет. Есть также удобная прачечная с доступом с улицы. Внутренняя лестница ведет на верхний этаж, куда также можно попасть снаружи, предоставляя независимое решение с спальней, ванной и комфортной зоной отдыха.
Вторая жилая единица занимает первый этаж, к ней ведет внешняя лестница, ведущая на панорамный балкон с видом на зелень. Внутренние пространства включают в себя зону для отдыха с кухонным уголком, спальню, ванную комнату и кабинет на мезонине. Гараж соединен с домом и вмещает удобно две машины.
Земля, бассейн и пейзаж
Каменный дом окружен гектаром земли, из которых 3500 квадратных метров огорожены. Эта собственность граничит непосредственно с озером, создавая особенно живописную природную обстановку. Природный заповедник позволяет наблюдать за многочисленными видами птиц в периоды миграции, что делает это место особенно привлекательным для любителей природы. В уединенном месте находится бассейн площадью около 20 квадратных метров, идеально вписывающийся в окружение и позволяющий наслаждаться панорамой и цветами заката в полном расслаблении.
Состояние, отделка и потенциал
Объект прошел первую крупную реконструкцию в начале девяностых, а в 2022-2023 годах была проведена дополнительная реконструкция с созданием бассейна и навеса перед жилой зоной, что позволяет оценить собственность в отличном состоянии. Благодаря своему местоположению, уединенности и архитектурным особенностями, эта собственность может быть элегантной частной резиденцией для отдыха или эксклюзивным убежищем, окруженным природой, где время течет в соответствии с ритмами пейзажа.
Carratelli Luxury Homes ценит каждую собственность через внимательное изучение её характера, расположения и потенциала. С несколькими офисами в Италии и сетью, ориентированной на национальную и международную клиентуру, она сопровождает все этапы оценки и купли-продажи с консультативным, конфиденциальным и ориентированным на рынок элитной недвижимости подходом.