Panoramic Farmhouse with Tower to be Renovated in Tuscany
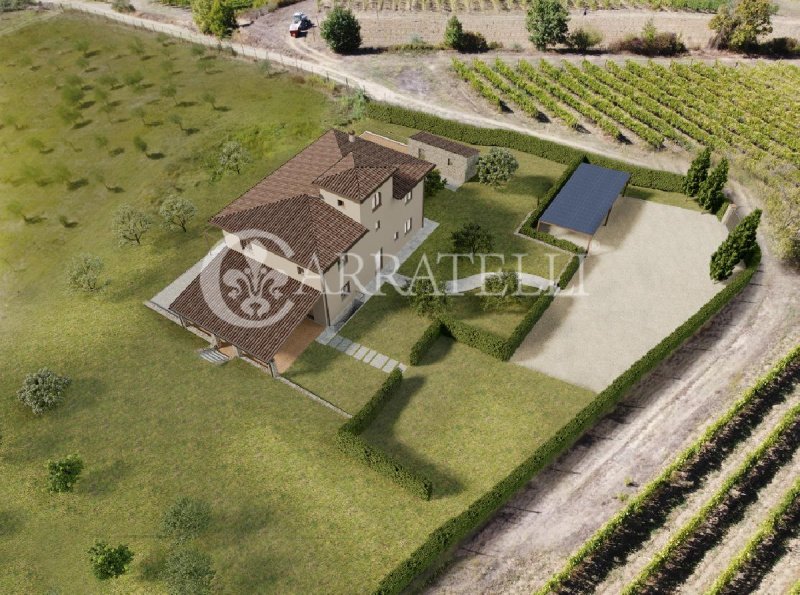
Situated in a secluded and scenic location, immersed in the Tuscan countryside with a stunning view of the valley, this rural-style farmhouse to be renovated represents an interesting opportunity to create a prestigious country residence. The project foresees approximately 450 sqm of total surface area, spacious and bright interiors, a suggestive panoramic tower, about 600 sqm of usable outdoor areas, and surrounding land. The privacy guaranteed by the setting and the extensive customization options make this property ideal as a private residence, country estate, or charming guesthouse.
Stone Farmhouse and Main Rooms
The recovery project has been designed to enhance the charm of Tuscan architecture through a modern and functional distribution of spaces. On the ground floor, there is a large open-plan living area of about 85 sqm with a lounge, dining area, and kitchen, as well as a separate studio and guest bathroom.
The sleeping area, on the upper floor, is designed to accommodate four bedrooms, including a master suite with a walk-in closet and dedicated bathroom, a bedroom with an en suite bathroom, and two other bedrooms served by an additional bathroom.
A distinctive element of the property is the characteristic panoramic tower, intended as an exclusive room or studio with an open view of the surrounding landscape.
Garden and Outdoor Living
The project pays great attention to outdoor spaces. From the kitchen, there is access to a large masonry loggia of about 60 sqm, ideal for enjoying the property in all seasons. Above the basement storage, there is also a west-facing panoramic terrace, perfect for enjoying the view of the valley.
Completing the outdoor areas are the entrance courtyard with parking spaces, the vegetable garden area, the garden, and the surrounding land, set in a context of absolute tranquility and privacy.
Condition, Project, and Potential
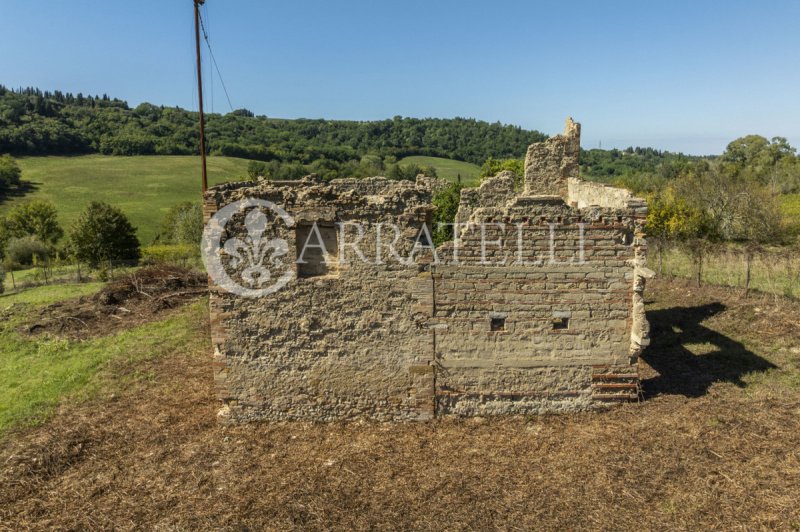
The property is currently in a ruinous state and requires full renovation. This feature offers the future owner the possibility to fully define finishes, systems, and internal layout according to personal preferences.
The available volumes and project configuration also allow further enhancement of the property with solutions dedicated to wellness, hospitality, or the creation of a prestigious property to be renovated in the heart of Tuscany. The panoramic position, the tower, the spacious interiors, and the natural setting make this an exceptional opportunity for recovery and transformation.
Carratelli Luxury Homes highlights each property by carefully interpreting its character, location, and potential. With multiple offices in Italy and a network serving a national and international clientele, it guides every phase of the valuation and sale process through a consultative, discreet approach focused on the luxury real estate market.
Språk från vilket den automatiska översättningen genererades
Casale Panoramico con Torretta da Ristrutturare in Toscana
In una posizione riservata e panoramica, immersa nella campagna toscana con splendida vista sulla vallata, questo casale in stile rurale da ristrutturare rappresenta un'interessante opportunità per realizzare una residenza di campagna di prestigio. Il progetto prevede circa 450 mq complessivi di superficie, spazi interni ampi e luminosi, una suggestiva torretta panoramica, circa 600 mq di aree esterne fruibili e terreno circostante. La privacy garantita dal contesto e le ampie possibilità di personalizzazione rendono questa proprietà ideale come abitazione privata, country estate o struttura ricettiva di charme.
Casale in pietra e ambienti principali
Il progetto di recupero è stato concepito per valorizzare il fascino dell'architettura toscana attraverso una distribuzione moderna e funzionale degli spazi. Al piano terra è prevista una grande zona giorno open space di circa 85 mq con soggiorno, area pranzo e cucina, oltre a uno studio indipendente e bagno di servizio.
La zona notte, al piano superiore, è progettata per ospitare quattro camere da letto, tra cui una master suite con cabina armadio e sala da bagno dedicata, una camera con bagno en suite e altre due camere servite da un ulteriore bagno.
Elemento distintivo della proprietà è la caratteristica torretta panoramica, pensata come camera esclusiva o studio con vista aperta sul paesaggio circostante.
Giardino e vita all'aperto
Il progetto dedica grande attenzione agli spazi esterni. Dalla cucina è previsto l'accesso a un ampio loggiato in muratura di circa 60 mq, ideale per vivere la proprietà in ogni stagione. Sopra il deposito seminterrato è inoltre prevista una terrazza panoramica esposta a ovest, perfetta per godere della vista sulla vallata.
Completano gli spazi esterni il piazzale d'ingresso con posti auto, l'area destinata a orto, il giardino e il terreno circostante, inseriti in un contesto di assoluta tranquillità e riservatezza.
Stato, progetto e potenziale
L'immobile si presenta attualmente allo stato di rudere e richiede una ristrutturazione integrale. Questa caratteristica offre al futuro proprietario la possibilità di definire completamente finiture, impianti e distribuzione interna secondo le proprie esigenze.
Le volumetrie disponibili e la configurazione del progetto consentono inoltre di valorizzare ulteriormente la proprietà con soluzioni dedicate al benessere, all'ospitalità o alla realizzazione di una prestigiosa proprietà da ristrutturare nel cuore della Toscana. La posizione panoramica, la torretta, gli ampi spazi interni e il contesto naturale rendono questo intervento una rara opportunità di recupero e trasformazione.
Carratelli Luxury Homes valorizza ogni proprietà attraverso una lettura attenta del suo carattere, della posizione e del potenziale. Con più sedi in Italia e un network rivolto a una clientela nazionale e internazionale, accompagna ogni fase della valorizzazione e della compravendita con un approccio consulenziale, riservato e orientato al mercato immobiliare di prestigio.
Panoramisches Landhaus mit Turm zum Renovieren in Toskana
In einer abgeschiedenen und landschaftlich reizvollen Lage, eingebettet in die toskanische Landschaft mit einem herrlichen Blick auf das Tal, stellt dieses ländliche Landhaus im Stil einer renovierungsbedürftigen Immobilie eine interessante Gelegenheit dar, eine prestigeträchtige Landresidenz zu verwirklichen. Das Projekt umfasst insgesamt etwa 450 m² Fläche, großzügige und helle Innenräume, einen suggestiven Panoramatuturm, etwa 600 m² nutzbare Außenbereiche und umliegendes Land. Die durch die Lage garantierte Privatsphäre und die umfangreichen Personalisierungsoptionen machen diese Immobilie ideal als Privatwohnung, Länderestate oder charmantes Gästehaus.
Steinbauernhaus und Haupträume
Das Sanierungsprojekt wurde entworfen, um den Charme der toskanischen Architektur durch eine moderne und funktionale Raumaufteilung zu betonen. Im Erdgeschoss befindet sich ein großer, offen gestalteter Wohnbereich von etwa 85 m² mit Wohnzimmer, Essbereich und Küche, sowie ein separates Büro und ein Gäste-WC.
Der Schlafbereich im Obergeschoss ist so konzipiert, dass Platz für vier Schlafzimmer vorhanden ist, darunter eine Hauptsuite mit Ankleideraum und eigenem Bad, ein Schlafzimmer mit eigenem Bad sowie zwei weitere Schlafzimmer, die durch ein zusätzliches Bad verbunden sind.
Ein markantes Element der Immobilie ist der charakteristische Panoramatuturn, der als externer Raum oder Studio mit freiem Blick auf die umliegende Landschaft gestaltet ist.
Garten und Außenbereich
Das Projekt legt großen Wert auf die Außenbereiche. Von der Küche aus besteht Zugang zu einer großen gemauerten Loggia von etwa 60 m², ideal, um die Immobilie zu jeder Jahreszeit zu genießen. Über der unterirdischen Lagerhalle befindet sich zudem eine panoramic ausgerichtete Terrasse nach Westen, perfekt, um den Blick auf das Tal zu genießen.
Die Außenanlagen werden durch den Eingangsplatz mit Parkplätzen, den Gemüsegarten, den Garten und das umliegende Land ergänzt, die in einem Umfeld absoluter Ruhe und Privatsphäre liegen.
Zustand, Projekt und Potenzial
Die Immobilie befindet sich derzeit in einem ruinösen Zustand und erfordert eine vollständige Renovierung. Dieses Merkmal bietet dem zukünftigen Eigentümer die Möglichkeit, Oberflächen, Anlagen und Innenaufteilung vollständig nach eigenen Wünschen zu gestalten.
Die verfügbaren Volumen und die Projektkonfiguration ermöglichen es zudem, die Immobilie mit Lösungen für Wellness, Gastfreundschaft oder den Aufbau einer prestigeträchtigen renovierungsbedürftigen Immobilie im Herzen der Toskana weiter aufzuwerten. Die panoramische Lage, der Turm, die geräumigen Innenräume und die natürliche Umgebung machen dieses Angebot zu einer seltenen Gelegenheit für Wiederaufbau und Umgestaltung.
Carratelli Luxury Homes hebt jede Immobilie hervor, indem sie ihren Charakter, ihre Lage und ihr Potenzial sorgfältig analysiert. Mit mehreren Niederlassungen in Italien und einem Netzwerk, das nationalen und internationalen Kunden dient, begleitet das Unternehmen jede Phase der Bewertung und des Verkaufs mit einem beratenden, diskreten Ansatz, der auf den Luxusimmobilienmarkt ausgerichtet ist.
Ferme panoramique avec petite tour à rénover en Toscane
Située dans un endroit isolé et panoramique, immergée dans la campagne toscane avec une vue magnifique sur la vallée, cette ferme de style rural à rénover représente une opportunité intéressante pour réaliser une résidence de campagne prestigieuse. Le projet prévoit environ 450 m² de surface totale, des intérieurs spacieux et lumineux, une tour panoramique suggestive, environ 600 m² d'espaces extérieurs utilisables, et un terrain environnant. La confidentialité assurée par le cadre et les nombreuses possibilités de personnalisation rendent cette propriété idéale en tant que résidence privée, domaine campagnard ou structure d'accueil de charme.
Ferme en pierre et pièces principales
Le projet de rénovation a été conçu pour mettre en valeur le charme de l'architecture toscane à travers une distribution moderne et fonctionnelle des espaces. Au rez-de-chaussée, une grande zone de vie en open space d'environ 85 m² avec salon, salle à manger et cuisine, ainsi qu'un bureau indépendant et une salle de bain d'appoint.
L'espace nuit, à l'étage supérieur, est conçu pour accueillir quatre chambres, dont une suite principale avec dressing et salle de bains dédiée, une chambre avec salle de bains attenante, et deux autres chambres desservies par une salle de bains supplémentaire.
Un élément distinctif de la propriété est la tour panoramique caractéristique, conçue comme une chambre exclusive ou un studio avec une vue dégagée sur le paysage environnant.
Jardin et vie en plein air
Le projet accorde une grande attention aux espaces extérieurs. Depuis la cuisine, il y a un accès à une grande loggia en maçonnerie d'environ 60 m², idéale pour profiter de la propriété en toute saison. Au-dessus du dépôt souterrain, il existe également une terrasse panoramique exposée à l'ouest, parfaite pour profiter de la vue sur la vallée.
Les espaces extérieurs sont complétés par la cour d'entrée avec des places de parking, la zone destinée au potager, le jardin et le terrain environnant, insérés dans un contexte de tranquillité et de confidentialité absolues.
État, projet et potentiel
La propriété est actuellement en ruines et nécessite une rénovation complète. Cette caractéristique offre au futur propriétaire la possibilité de définir entièrement les finitions, les installations et la distribution intérieure selon ses besoins.
Les volumétrie disponibles et la configuration du projet permettent également de valoriser davantage la propriété avec des solutions dédiées au bien-être, à l'hospitalité ou à la création d'une propriété prestigieuse à rénover au cœur de la Toscane. La position panoramique, la tour, les grands espaces intérieurs et le contexte naturel font de cette opportunité une chance rare de récupération et de transformation.
Carratelli Luxury Homes valorise chaque propriété en analysant attentivement son caractère, sa localisation et son potentiel. Avec plusieurs bureaux en Italie et un réseau au service d'une clientèle nationale et internationale, il accompagne chaque étape de la valorisation et de la transaction avec une approche consultative, discrète et orientée vers le marché immobilier de luxe.
Панорамный усадебный дом с башней для реконструкции в Тоскане
Расположенный в уединённом и живописном месте, в окружении тосканской сельской местности с великолепным видом на долину, этот сельский дом в деревенском стиле для реконструкции представляет собой интересную возможность создать престижную загородную резиденцию. Проект предусматривает примерно 450 кв.м общей площади, просторные и светлые интерьеры, впечатляющую панорамную башню, около 600 кв.м внешних зон и окружающую землю. Гарантированная уединенность за счёт окружения и широкие возможности индивидуализации делают эту недвижимость идеальной для частного проживания, загородного поместья или очаровательного гостевого комплекса.
Каменный фермерский дом и основные помещения
Проект по восстановлению разработан с целью подчеркнуть очарование тосканской архитектуры через современное и функциональное распределение пространства. На первом этаже расположена большая открытая зона для жилья площадью около 85 кв.м с гостиной, обеденной зоной и кухней, а также отдельное кабинетное помещение и гостьевой санузел.
На верхнем этаже расположена зона для сна, куда запланировано разместить четыре спальни, включая главную с гардеробной и собственной ванной, спальню с ванной комнатой en suite и ещё две спальни, обслуживаемые дополнительной ванной.
Особенностью объекта является характерная панорамная башня, предназначенная как эксклюзивная комната или студия открытого вида на окружающий пейзаж.
Сад и отдых на свежем воздухе
Проект уделяет особое внимание внешним пространствам. Из кухни есть выход на просторную каменную лоджию около 60 кв.м, идеально подходящую для проживания вокруг дома в любое время года. Над подземным складом также расположена панорамная терраса, ориентированная на запад, идеально подходящая для наслаждения видом на долину.
Дополняют наружные пространства подъездная площадка с парковочными местами, огород, сад и окружающая земля, которые находятся в условиях абсолютной тишины и уединения.
Состояние, проект и потенциал
Объект в настоящий момент в руинированном состоянии и нуждается в полном восстановлении. Эта особенность даёт будущему владельцу возможность самостоятельно определить отделочные материалы, системы и внутреннюю планировку по собственному желанию.
Доступные объёмы и конфигурация проекта также позволяют дополнительно увеличить ценность недвижимости за счёт решений, ориентированных на здоровье, гостеприимство или создание престижной реконструируемой собственности в самом сердце Тосканы. Панорамное расположение, башня, просторные внутренние помещения и природный контекст делают это редкой возможностью для восстановления и трансформации.
Carratelli Luxury Homes высоко ценит каждую недвижимость, тщательно анализируя её характер, расположение и потенциал. Имея несколько офисов в Италии и сеть, ориентированную на национальную и международную клиентуру, компания сопровождает каждый этап оценки и сделки в рамках консультационного, дискретного и ориентированного на рынок элитной недвижимости подхода.