Språk från vilket den automatiska översättningen genererades
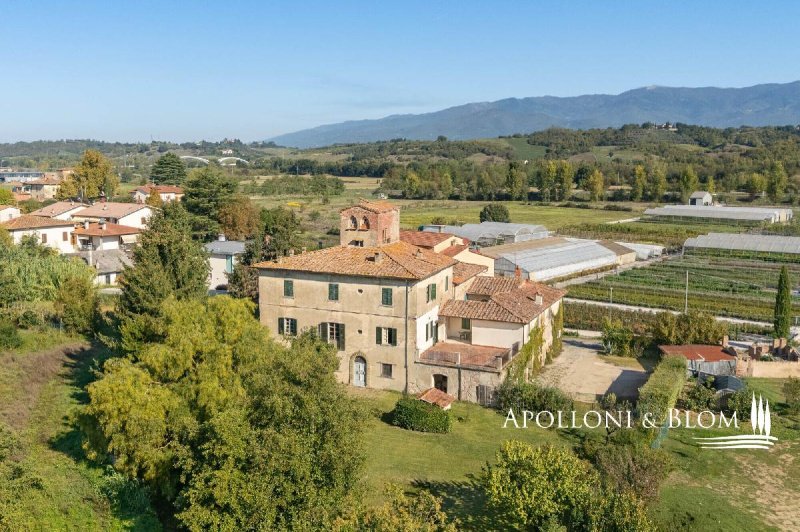
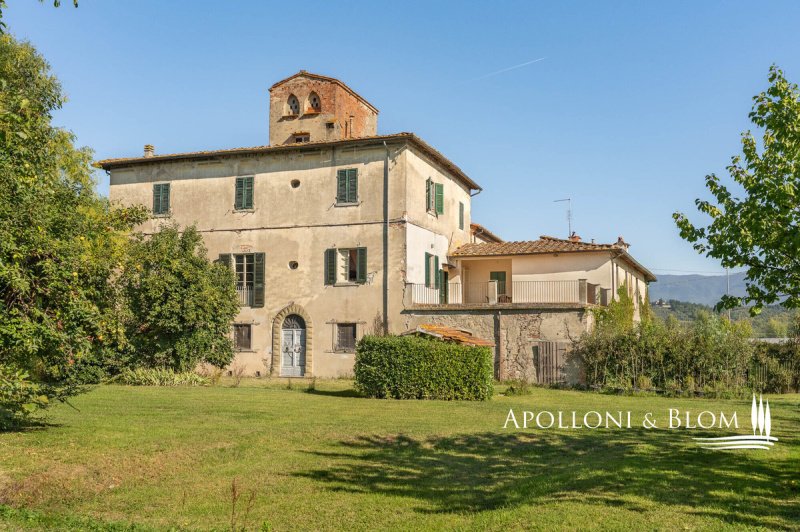
Charming Manor residence with terrace, extensive land and private garden for sale in Montevarchi, Arezzo. Nestled in the heart of the Valdarno, in a strategic position and a short distance from the area's local excellences, stands this historic villa dating back to the 1400s. Free on all four sides, the property guarantees privacy and is surrounded by an English-style lawn park, embellished with tall trees and bordered by the course of a stream. The property boasts a total surface area of approximately 1,203 sq mt/12,949 sq ft and is currently divided into two distinct portions: an elegant main residence and the ancient spaces reserved for the farmer's house. The main wing, partially habitable and sold partially furnished with antiques, offers a timeless atmosphere, characterized by large, airy, and bright rooms. The interiors preserve the charm of the original architectural details: from the elegant period floors in marble and grit, up to the finely painted wooden beamed ceilings. On the first floor, the bright reception hall and the kitchen open onto a panoramic terrace of almost 54 sq mt/581 sq ft, the ideal place for moments of outdoor conviviality. The upper levels, which include the second floor and the attic turret, offer various potentialities through a careful conservative restoration, as does the farmer's house. Outside, in the garden, it is possible to build a large private swimming pool. The estate is completed by over 4.9 hectares/12.1 acres of land, distributed among lush arable land and woodland. Thanks to its size and proximity to the renowned international fashion hubs present in the area, this residence is the ideal investment for a luxury hospitality project, a charming relais, or as a residence for professionals of the neighboring companies.
PROPERTY REF: ARZ3947
Location: Montevarchi, Province: Arezzo, Region: Tuscany
Type: total surface area of 449 sq mt/ 5.371,19 sq ft. Historic manor residence from the 1400s on three levels; approximately 433 sq mt/4.660,77 sq ft of residential space, plus garden, large panoramic terrace of almost 54 sq mt/581 sq ft, loggia, courtyard, and a ground-floor annex of about 70 sq mt/753 sq ft
Year of construction: 1400
Year of restoration: 1900
Land/Garden: land of approximately 4.9 hectares/12.1 acres, divided into about 4 hectares/9.8 acres of arable land, about 0.6 hectares/1.4 acres of woodland, and about 0.2 hectares/0.5 acres of uncultivated land
Affascinante casa padronale toscana con terrazza, ampio terreno e giardino privato in vendita a Montevarchi, Arezzo. Immersa nel cuore del Valdarno, in una posizione strategica e a breve distanza dalle eccellenze del territorio, si trova questa villa storica risalente al 1400. Libera su quattro lati, la proprietà garantisce privacy ed è circondata da un parco a prato inglese, impreziosito da alberi ad alto fusto e delimitato dal corso di un ruscello. L'immobile vanta una superficie complessiva di circa 449 mq e si articola attualmente in due porzioni distinte: un'elegante dimora e gli antichi spazi riservati all'appartamento del fattore. L'ala principale, parzialmente abitabile e venduta parzialmente arredata, regala un' atmosfera d'altri tempi, caratterizzandosi per ambienti ampi, ariosi e luminosi. Gli spazi interni conservano il fascino dei dettagli architettonici originali: dalle pavimentazioni d'epoca in marmo e graniglia, fino ai soffitti in travi in legno finemente dipinte. Al primo piano, il luminoso salone di rappresentanza e la cucina si aprono su una terrazza panoramica di quasi 54 mq, luogo ideale per momenti di convivialità all'aperto. I livelli superiori, che comprendono il secondo piano e la torretta sottotetto, offrono varie potenzialità attraverso un attento restauro conservativo, così come la casa del fattore. All'esterno, nel giardino, è possibile realizzare un'ampia piscina privata. Completano la tenuta oltre 4,9 ettari di terreno, distribuiti tra rigogliosi seminativi e macchie boschive. Grazie alle metrature e alla vicinanza ai rinomati poli della moda internazionale presenti nella zona, questa residenza risulta l'investimento ideale per un progetto di hospitality di lusso, un relais di charme, oppure come residenza per professionisti delle aziende limitrofe.
IMMOBILE RIF: ARZ3947
Dove: Montevarchi, Provincia: Arezzo, Regione: Toscana
Tipologia: superficie complessiva di 449 mq. Dimora padronale del 1400 disposta su tre livelli; circa 433 mq residenziali, più giardino, ampia terrazza panoramica di quasi 54 mq, loggia, corte e annesso pertinenziale al piano terra di circa 70 mq
Anno di costruzione: 1400
Anno di ristrutturazione: 1900
Condizioni: buone al piano terra e al primo piano, da ristrutturare nella porzione al piano terra (casa del fattore) e al piano secondo
Terreno/Giardino: terreno di circa 4,9 ettari, divisi in circa 4 ettari adibiti a seminativo, circa 0,6 ettari adibiti a bosco e circa 0,2 ettari di incolto
Faszinierendes Adelsanwesen mit Terrasse, großzügigem Grundstück und privatem Garten in Montevarchi, Arezzo, zu verkaufen. Im Herzen des Valdarno, in strategisch günstiger Lage und unweit der kulturellen Höhepunkte der Region, befindet sich diese historische Villa aus dem 15. Jahrhundert. Das Anwesen ist an allen vier Seiten frei und garantiert somit Privatsphäre. Es ist von einem Park mit englischem Rasen umgeben, der durch hochgewachsene Bäume verschönert und von einem Bachlauf begrenzt wird. Die Immobilie verfügt über eine Gesamtfläche von ca. 449 m² und gliedert sich derzeit in zwei separate Bereiche: ein elegantes Wohnhaus und die historischen Räumlichkeiten, die früher als Wohnung des Gutsverwalters dienten. Der Hauptflügel, der teilweise bewohnbar ist und teilweise möbliert verkauft wird, versprüht den Charme vergangener Zeiten und zeichnet sich durch großzügige, luftige und helle Räume aus. Die Innenräume bewahren den Charme der ursprünglichen architektonischen Details: von den historischen Marmor- und Terrazzoböden bis hin zu den fein bemalten Holzbalkendecken. Im ersten Stock öffnen sich der helle Empfangssalon und die Küche zu einer fast 54 m² großen Panoramaterrasse, dem idealen Ort für gesellige Momente im Freien. Die oberen Etagen, zu denen das zweite Stockwerk und der Dachturm gehören, bieten dank einer sorgfältigen, konservativen Restaurierung vielfältige Gestaltungsmöglichkeiten, ebenso wie das Haus des Gutsverwalters. Im Garten kann ein großzügiger privater Pool angelegt werden. Das Anwesen wird durch über 4,9 Hektar Land vervollständigt, das sich aus üppigen Ackerflächen und Waldstrecken zusammensetzt. Dank der großzügigen Wohnfläche und der Nähe zu den renommierten Zentren der internationalen Modeszene in der Umgebung ist diese Residenz die ideale Investition für ein Luxus-Gastgewerbeprojekt, ein charmantes Relais oder als Wohnsitz für Fachkräfte aus benachbarten Unternehmen.
IMMOBILIEN-REF.: ARZ3947
Ort: Montevarchi, Provinz: Arezzo, Region: Toskana
Typologie: Gesamtfläche von 449 m². Historische Villa aus dem 15. Jahrhundert auf drei Ebenen; ca. 433 m² Wohnfläche, dazu Garten, große Panoramaterrasse von fast 54 m², Loggia, Innenhof und Nebengebäude im Erdgeschoss von ca. 70 m²
Baujahr: 1400
Renovierungsjahr: 1900
Zustand: gut im Erdgeschoss und im ersten Stock, renovierungsbedürftig im Teil des Erdgeschosses (Vogtshaus) und im zweiten Stock
Grundstück/Garten: Grundstück von ca. 4,9 Hektar, davon ca. 4 Hektar Ackerland, ca. 0,6 Hektar Wald und ca. 0,2 Hektar Brachland
Очаровательная дворянская усадьба с террасой, обширным участком и частным садом выставлена на продажу в Монтеварки, провинция Ареццо. Эта историческая вилла, построенная в 1400 году, расположена в самом сердце Вальдарно, в стратегически выгодном месте, в непосредственной близости от лучших достопримечательностей региона. Усадьба, свободная со всех четырех сторон, гарантирует уединение и окружена парком с английским газоном, украшенным высокими деревьями и очерченным руслом ручья. Общая площадь объекта составляет около 449 кв. м и в настоящее время он состоит из двух отдельных частей: элегантного жилого дома и старинных помещений, ранее отведённых под квартиру управляющего. Главное крыло, частично пригодные для проживания и продаваемые с частичной меблировкой, создают атмосферу прошлых времен, отличаясь просторными, воздушными и светлыми комнатами. Внутренние помещения сохранили очарование оригинальных архитектурных деталей: от старинных полов из мрамора и гранильной крошки до потолков с изящно расписанными деревянными балками. На первом этаже светлый парадный зал и кухня выходят на панорамную террасу площадью почти 54 кв. м — идеальное место для уютного времяпрепровождения на свежем воздухе. Верхние уровни, включающие второй этаж и мансардную башню, открывают широкие возможности благодаря тщательной реставрации с сохранением исторического облика, как и дом управляющего. Снаружи, в саду, можно обустроить просторный частный бассейн. Усадьбу дополняют более 4,9 гектаров земли, состоящей из плодородных пахотных земель и лесных массивов. Благодаря своим размерам и близости к известным центрам международной моды, расположенным в этом районе, эта резиденция является идеальной инвестицией для проекта роскошного гостеприимства, очаровательного отеля-релайса или в качестве резиденции для специалистов соседних компаний.
РЕФЕРЕНС ОБЪЕКТА: ARZ3947
Местоположение: Монтеварки, Провинция: Ареццо, Регион: Тоскана
Тип: общая площадь 449 кв. м. Историческая вилла XV века, расположенная на трёх уровнях; около 433 кв. м жилой площади, а также сад, просторная панорамная терраса площадью почти 54 кв. м, лоджия, внутренний двор и пристройка на первом этаже площадью около 70 кв. м
Год постройки: 1400
Год реконструкции: 1900
Состояние: хорошее на первом и втором этажах, требует реконструкции в части первого этажа (дом управляющего) и на третьем этаже
Участок/сад: участок площадью около 4,9 га, из которых около 4 га занимают пахотные земли, около 0,6 га — лес и около 0,2 га — заброшенные земли
Encantadora mansión nobiliaria con terraza, amplio terreno y jardín privado a la venta en Montevarchi, Arezzo. Situada en pleno corazón del Valdarno, en una ubicación estratégica y a poca distancia de los lugares más destacados de la zona, se encuentra esta villa histórica que data del siglo XV. La propiedad, libre por los cuatro lados, garantiza la privacidad y está rodeada por un parque con césped inglés, adornado con árboles de gran altura y delimitado por el curso de un arroyo. El inmueble cuenta con una superficie total de unos 449 m² y actualmente se divide en dos partes diferenciadas: una elegante residencia y los antiguos espacios reservados para la vivienda del administrador. El ala principal, parcialmente habitable y que se vende parcialmente amueblada, ofrece un ambiente de otra época, caracterizándose por estancias amplias, diáfanas y luminosas. Los espacios interiores conservan el encanto de los detalles arquitectónicos originales: desde los suelos de época de mármol y terrazo hasta los techos con vigas de madera finamente pintadas. En la primera planta, el luminoso salón de recepción y la cocina dan a una terraza panorámica de casi 54 m², un lugar ideal para disfrutar de momentos de convivencia al aire libre. Las plantas superiores, que comprenden la segunda planta y la torreta del ático, ofrecen diversas posibilidades gracias a una cuidadosa restauración conservadora, al igual que la casa del mayordomo. En el exterior, en el jardín, es posible construir una amplia piscina privada. Completan la finca más de 4,9 hectáreas de terreno, repartidas entre exuberantes tierras de cultivo y zonas boscosas. Gracias a su superficie y a la proximidad a los prestigiosos centros de la moda internacional presentes en la zona, esta residencia resulta la inversión ideal para un proyecto de hostelería de lujo, un hotel con encanto o como residencia para profesionales de las empresas vecinas.
REFERENCIA DEL INMUEBLE: ARZ3947
Ubicación: Montevarchi, Provincia: Arezzo, Región: Toscana
Tipo: superficie total de 449 m². Villa histórica del siglo XV distribuida en tres plantas; unos 433 m² habitables, además de jardín, amplia terraza panorámica de casi 54 m², logia, patio y anexo en la planta baja de unos 70 m²
Año de construcción: siglo XV
Año de rehabilitación: 1900
Estado: bueno en la planta baja y en la primera planta; necesita rehabilitación en la parte de la planta baja (casa del granjero) y en la segunda planta
Terreno/Jardín: terreno de unos 4,9 hectáreas, dividido en unas 4 hectáreas de tierras de cultivo, unas 0,6 hectáreas de bosque y unas 0,2 hectáreas de terreno baldío