690,000 €
Villa 2 sovrum, 200 m² Modica, Ragusa (provins)
Egenskaper
Beskrivning
Remax International Agency presents for sale an extraordinary sea view villa with vineyard, cellar and dependance project under construction.
Imagine waking up every day with a view stretching over the azure of the Ionian Sea, from Capo Passero to the horizon where the island of Malta can be seen. This extraordinary villa of approximately 200 sqm offers an exclusive living experience, where the solidity of an earthquake-proof reinforced concrete structure with double walls blends with the unspoiled beauty of Sicilian nature.
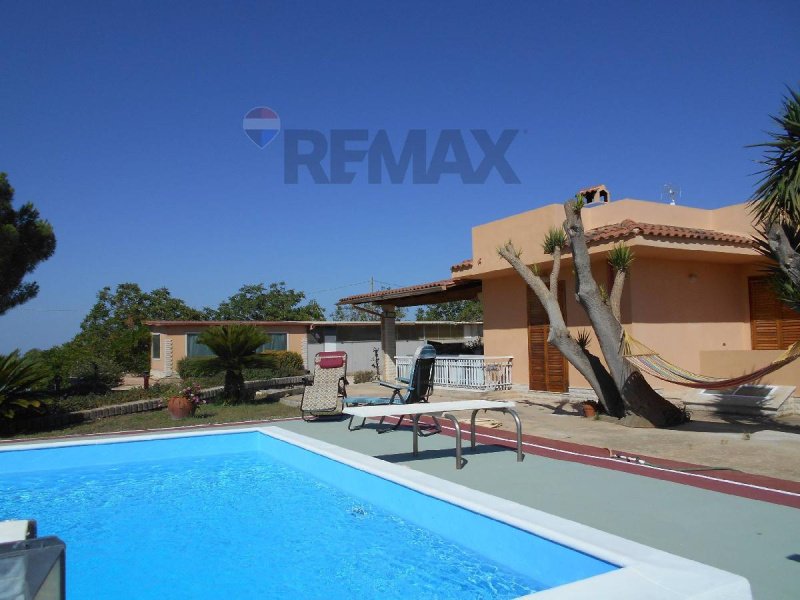
Access to the property is via a driveway bordered by two rows of pine trees, leading to the main body of the house. The ground floor, of approximately 140 sqm, welcomes guests in a bright living room with kitchen, embellished by a fascinating central fireplace that powers the entire radiator system. The sleeping area offers two bedrooms and two bathrooms, all framed by elegant wooden window frames with shutters. Outside, a large covered veranda overlooks the lawn and the splendid 6x12 meter swimming pool, complete with a private solarium. The real secret of this home lies in its lower levels. An external staircase and a ramp lead to an underground tavern of 65 sqm, a true temple of conviviality perfectly equipped with wooden tables, oven and wood-burning kitchen with industrial sinks, illuminated by "wolf's mouth" windows. From here, through a suggestive walk-in closet door, you descend six meters below ground to discover a spectacular hypogean cellar in the shape of a dome, the ideal environment for storing the most precious bottles.
The interiors are completed by an intimate panoramic room of approximately 7 sqm located on the fourth and last
level.
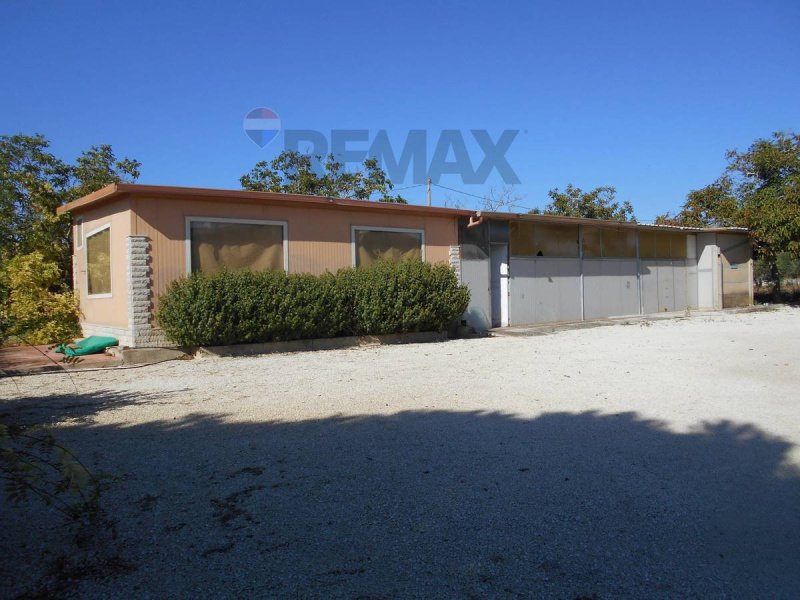
The surrounding park is also an engineering and agricultural work of art: the rock was excavated in a trench and regenerated with the backfill of 4,500 cubic meters of earth. With the stone extracted, 700 linear meters of dry stone walls with concrete covering were built, which support a fence designed to guarantee total inaccessibility and privacy is ensured by no less than one hundred and six olive trees along the entire perimeter of the land. On the road side, a lush vineyard develops with approximately 1,000 plants protected by galvanized netting, including 900 prized grape varieties, while behind the house there is a small citrus grove, walnut trees and a majestic centuries-old carob tree. A home of excellence that combines the authenticity of the territory with the highest levels of safety and comfort. This prestigious property is offered for sale with an exclusive added value: the price includes, in a part of the garden, a project already approved and partially built for the realization of an independent dependance.
Imagine waking up every day with a view stretching over the azure of the Ionian Sea, from Capo Passero to the horizon where the island of Malta can be seen. This extraordinary villa of approximately 200 sqm offers an exclusive living experience, where the solidity of an earthquake-proof reinforced concrete structure with double walls blends with the unspoiled beauty of Sicilian nature.
Access to the property is via a driveway bordered by two rows of pine trees, leading to the main body of the house. The ground floor, of approximately 140 sqm, welcomes guests in a bright living room with kitchen, embellished by a fascinating central fireplace that powers the entire radiator system. The sleeping area offers two bedrooms and two bathrooms, all framed by elegant wooden window frames with shutters. Outside, a large covered veranda overlooks the lawn and the splendid 6x12 meter swimming pool, complete with a private solarium. The real secret of this home lies in its lower levels. An external staircase and a ramp lead to an underground tavern of 65 sqm, a true temple of conviviality perfectly equipped with wooden tables, oven and wood-burning kitchen with industrial sinks, illuminated by "wolf's mouth" windows. From here, through a suggestive walk-in closet door, you descend six meters below ground to discover a spectacular hypogean cellar in the shape of a dome, the ideal environment for storing the most precious bottles.
The interiors are completed by an intimate panoramic room of approximately 7 sqm located on the fourth and last
level.
The surrounding park is also an engineering and agricultural work of art: the rock was excavated in a trench and regenerated with the backfill of 4,500 cubic meters of earth. With the stone extracted, 700 linear meters of dry stone walls with concrete covering were built, which support a fence designed to guarantee total inaccessibility and privacy is ensured by no less than one hundred and six olive trees along the entire perimeter of the land. On the road side, a lush vineyard develops with approximately 1,000 plants protected by galvanized netting, including 900 prized grape varieties, while behind the house there is a small citrus grove, walnut trees and a majestic centuries-old carob tree. A home of excellence that combines the authenticity of the territory with the highest levels of safety and comfort. This prestigious property is offered for sale with an exclusive added value: the price includes, in a part of the garden, a project already approved and partially built for the realization of an independent dependance.
Denna text har översatts automatiskt med hjälp av AI.
Detaljer
- Bostadstyp
- Villa
- Tillstånd
- Totalrenoverad/inflyttningsklar
- Boarea
- 200 m²
- Sovrum
- 2
- Badrum
- 2
- Mark
- 1 m²
- Energiprestanda
- Referens
- 40001138-9
Avstånd från:
Avstånden beräknas fågelvägen
Avstånd beräknas från stadens centrum.
Den exakta platsen för denna bostad har inte angetts av säljaren.
- Kollektivtrafik
880 m - Tågstation - Modica
- Sjukhus
- 2.2 km - Ospedale Maggiore Nino Baglieri
- Kust
- 15.2 km
- Skidort
- 76.8 km
Information om Modica
- Höjdläge
- 296 m ö.h.
- Yta
- 292.377 km²
- Landform
- Kustbacke
- Folkmängd
- 53483
Karta
Bostaden ligger inom det markerade kommun.
Säljaren har valt att inte visa den exakta platsen för denna bostad.
Google Satellite View©
Kontakta mäklaren

Re/Max PLATINUM
Via Duca D'Aosta, 29, San Giovanni la Punta, CT
+39 095 2290209
Vad tycker du om denna annons kvalitet?
Hjälp oss att förbättra din Gate-away-upplevelse genom att ge en feedback om den här annonsen.
Vänligen, beakta inte bostaden i sig, utan bara kvaliteten på hur den presenteras.