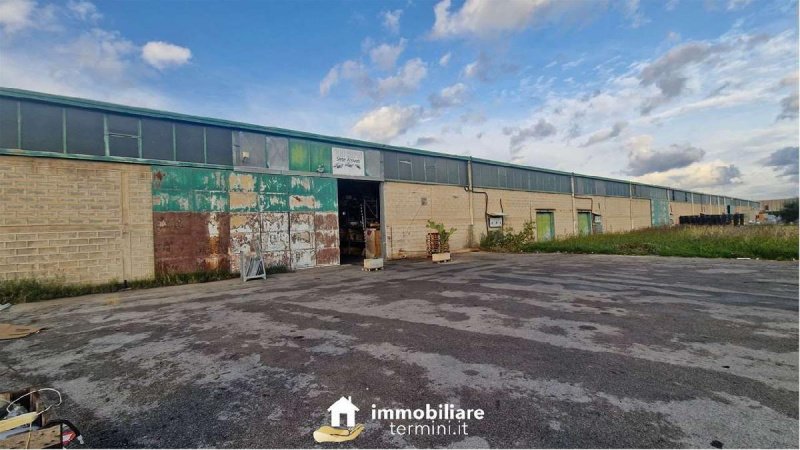
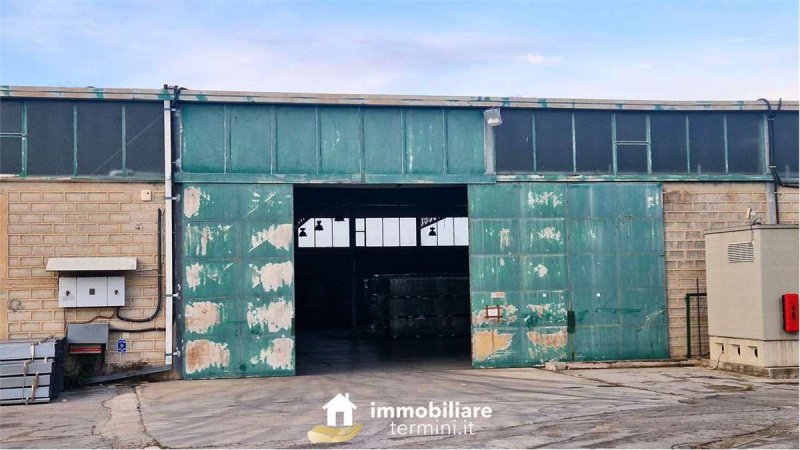
The proposed industrial plant for sale has a covered area of approximately 8,000 square meters. Built on an area of 2,200 square meters, it has 4 large drivable access gates and 7 additional pedestrian doors, arranged on all sides of the building. Currently used by two independent industrial activities (internally divided by a partition) in two areas of 5,000 square meters and 3,000 square meters. The exclusive external areas amount to approximately 14,000 square meters.
The building is constructed with a steel structure, tuff wall with pumice blocks, and has a maximum height of 8 meters. The large surface area and layout of the spaces offer multiple possibilities for use, and the solid structure and roof insulation make the premises safe and functional. On the roof of the building, there is a 1MW photovoltaic system that generates an annual rent of approximately EURO80,000. The configuration of the building and external spaces allow for easy subdivision and possible sale in portions.
The excellent connection to the highway and state road 113 makes this warehouse ideal for any industrial, commercial, or logistics activity. Do not hesitate to contact us for more information and to arrange a visit to the property.
Språk från vilket den automatiska översättningen genererades
Lo stabilimento industriale proposto in vendita, sviluppa una superficie coperta di circa 8.000 mq. Realizzato su un area di 22.000 mq, dispone di 4 grandi portoni di accesso carabili e di ulteriori 7 porte pedonali disposte su tutti i lati dell'edificio. Attualmente utilizzato da due attività industriali indipendenti è suddiviso internamente da un tramezzo in due aree della superficie di 5.000 mq e di 3.000 mq. Le aree esterne di esclusiva pertinenza sono di circa 14.000 mq.
L'edificio è stato realizzato con una struttura in acciaio, muro di tompagno con blocchi di pomice e la sua altezza massima è di 8 mt.
La grande superficie e la disposizione degli spazi offre molteplici possibilità di utilizzo, la solida struttura e la coibendazione del tetto rende gli ambienti sicuri e funzionali.
Sul tetto dell'edificio è presente un impianto fotovoltaico di 1 MW che consente di percepire un affitto di EURO 80.000,00 annui.
La conformazione dell'edificio e degli spazi esterni ne consentono facilmente il frazionamento e la possibile vendita in porzioni.
L'ottimo collegamento con l'autostrada e con la s.s. 113 e la presenza del porto, rende questo capannone ideale per ogni attività industriale, commerciale o di logistica.
Non esitare a contattarci per avere maggiori informazioni e concordare una visita sull'immobile.
CLASSE ENERGETICA: G
Das zum Verkauf stehende Industriegelände erstreckt sich über eine überdachte Fläche von ca. 8.000 qm. Es wurde auf einem Grundstück von 2.200 qm errichtet und verfügt über 4 große befahrbare Tore sowie weitere 7 Fußgängertüren, die an allen Seiten des Gebäudes angeordnet sind. Derzeit wird es von zwei unabhängigen Industrieunternehmen genutzt (intern durch eine Trennwand aufgeteilt) in zwei Bereichen von 5.000 qm und 3.000 qm. Die exklusiven Außenbereiche umfassen etwa 14.000 qm.
Das Gebäude wurde mit einer Stahlstruktur, einer Wand aus Pumice-Blöcken und einer maximalen Höhe von 8 Metern errichtet.
Die große Fläche und die Anordnung der Räume bieten vielfältige Nutzungsmöglichkeiten, und die solide Struktur und die Dachdämmung machen die Räumlichkeiten sicher und funktional. Auf dem Dach des Gebäudes befindet sich eine 1-MW-Photovoltaikanlage, die eine jährliche Mieteinnahme von etwa 80.000,00 EURO ermöglicht. Die Struktur des Gebäudes und der Außenbereiche ermöglichen eine einfache Unterteilung und den möglichen Verkauf in Teilen.
Die ausgezeichnete Anbindung an die Autobahn und die S.S. 113 macht dieses Lager ideal für jede Industrie-, Handels- oder Logistikaktivität. Zögern Sie nicht, uns für weitere Informationen zu kontaktieren und einen Besichtigungstermin zu vereinbaren.
L'usine industrielle proposée à la vente occupe une superficie couverte d'environ 8 000 m². Construite sur un terrain de 2 200 m², elle dispose de 4 grands portails pour les camions et de 7 autres portes piétonnes, réparties sur tous les côtés du bâtiment. Actuellement utilisé par deux activités industrielles indépendantes (séparées par une cloison) dans des zones de 5 000 m² et 3 000 m² respectivement. Les espaces extérieurs exclusifs s'étendent sur environ 14 000 m².
Le bâtiment est construit avec une structure en acier, un mur en blocs de ponce et atteint une hauteur maximale de 8 mètres. La grande superficie et la disposition des espaces offrent de multiples possibilités d'utilisation, avec une structure solide et une isolation de toit qui rendent les espaces sûrs et fonctionnels. Sur le toit, il y a une installation photovoltaïque de 1 MW qui permet de percevoir un loyer d'environ 80 000 EURO par an.
La configuration du bâtiment et des espaces extérieurs permettent facilement une subdivision et une possible vente par portions. Avec un excellent accès à l'autoroute et à la route nationale 113, cet entrepôt est idéal pour toute activité industrielle, commerciale ou logistique. N'hésitez pas à nous contacter pour plus d'informations et pour convenir d'une visite sur place.
La fábrica industrial propuesta en venta desarrolla una superficie cubierta de aproximadamente 8.000 metros cuadrados. Construida en un terreno de 2200 metros cuadrados, cuenta con 4 grandes portones de acceso para vehículos y 7 puertas peatonales adicionales, distribuidas en todos los lados del edificio. Actualmente está siendo utilizada por dos actividades industriales independientes (divididas internamente por un tabique) en dos áreas de 5.000 metros cuadrados y 3.000 metros cuadrados. Las áreas exteriores privadas abarcan aproximadamente 14.000 metros cuadrados.
El edificio está construido con una estructura de acero, pared de tompagno con bloques de pòmez y tiene una altura máxima de 8 metros. La amplia superficie y la disposiciòn de los espacios ofrecen múltiples posibilidades de uso, y la sòlida estructura y el aislamiento del techo hacen que los espacios sean seguros y funcionales. En el techo del edificio hay un sistema fotovoltaico de 1MW que genera un alquiler de aproximadamente EURO80.000,00 al año.
La configuraciòn del edificio y de los espacios exteriores permiten fácilmente su subdivisiòn y posible venta en porciones. La excelente conexiòn con la autopista y la carretera nacional 113 hacen que este almacén sea ideal para cualquier actividad industrial, comercial o logística. No dude en contactarnos para obtener más informaciòn y concertar una visita al inmueble.