135,000 €
Villa 4 sovrum, 145 m² Ghilarza, Oristano (provins)
Egenskaper
Beskrivning
An independent house that preserves the authentic charm of the traditional stone architecture typical of central Sardinia. Its location is enviable: Ghilarza sits on Sardinia’s main road artery, making every corner of the island easily and comfortably reachable — whether you’re visiting for tourism or business.
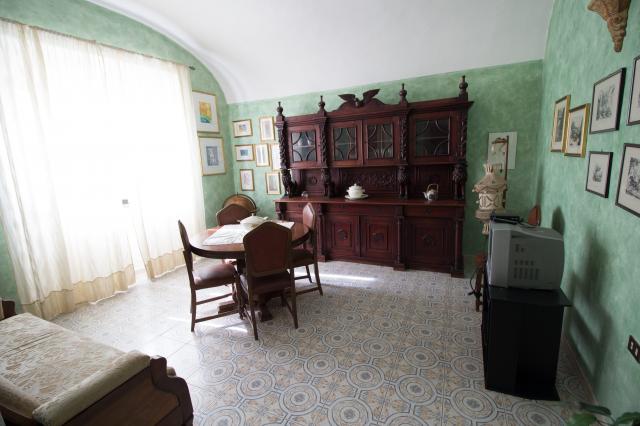
The house has been fully renovated, with careful respect for its original architectural character. The structure is sound and solid, while its historic features have been faithfully preserved: original ceramic floors, a slate staircase, stone walls, wooden shutters, original interior doors, and a beautiful stone well.
Location
The house stands in the town centre, just 100 metres from the main church, and within walking distance of the Antonio Gramsci House Museum and other cultural landmarks, including the Aragonese Tower. Within a few kilometres you can visit Lago Omodeo, the largest artificial lake in Europe, and explore the iconic Nuraghi, the prehistoric stone towers that define Sardinian heritage. Being centrally located also means all everyday amenities are close at hand: shops, a hospital, cinema, bars, and restaurants.
Ground Floor
The ground floor features two entrances — a main entrance and a garden entrance — and includes:
• An entrance hall with terracotta floors and a distinctive staircase
• A large, bright living room (approx. 30 m²) with refined furnishings, connected to a utility room with a guest WC
• A sitting room with stone and red brick walls and a wooden ceiling, featuring a stone well with interior lighting and the house’s original 19th-century fireplace
• A fully equipped kitchen with exposed beams and appliances
• A private garden (approx. 20 m²) with a lemon tree, covered by a generous pergola roof
First Floor
The first floor is designed as the sleeping area and comprises:
• A master bedroom with a double bed, fully furnished, with a wooden ceiling
• A second bedroom with bunk beds, fully furnished, with a wooden ceiling and private terrace
• A third bedroom, fully furnished
• A bathroom with mosaic detailing, a large mirror, washbasin, and whirlpool shower
• A second full bathroom with washing machine
Attic
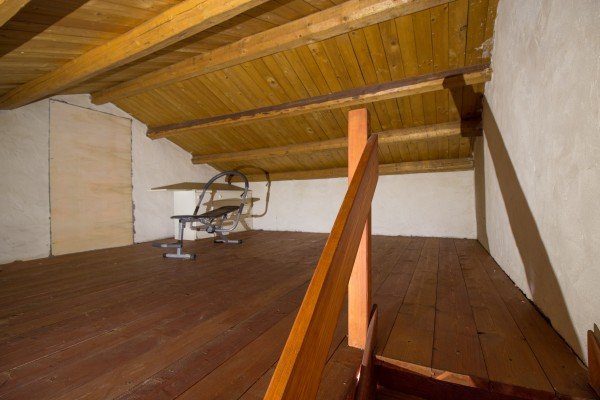
Accessed from the first floor via an original wooden staircase, the attic consists of two rooms, one of which has a small window. Please note that the attic has limited headroom, with a maximum height of 180 cm.
Built entirely of stone, red brick, and wood, this house is rich in character and detail. It is fully furnished and move-in ready — no restoration required.
Detaljer
- Bostadstyp
- Villa
- Tillstånd
- Totalrenoverad/inflyttningsklar
- Boarea
- 145 m²
- Sovrum
- 4
- Badrum
- 3
- Trädgård
- 20 m²
- Terrass
- 40 m²
- Energiprestanda
- 35
- Referens
- Typical Sardinian stone house in the heart of Sardinia
Avstånd från:
- Flygplatser
73.0 km - Alghero AHO - Fertilia
98.0 km - Cagliari CAG - Elmas
104.0 km - Olbia OLB - Costa Smeralda
- Sjukhus
- 370 m - Pronto Soccorso Ospedale "G.P. Delogu"
- Kust
- 29.6 km
- Skidort
- 41.3 km
I närheten av denna bostad
- Butiker
< 100 m - Bageri - Panificio Pische
< 100 m - Pasta butik - Delizie dolci e salate
< 100 m - Slakteributik - Macelleria Da Luca
240 m - Grönsaksaffär
- Äta ute
< 100 m - Café
200 m - Restaurang - Ristorante Al Marchi
230 m - Snabbmatsrestaurang - Pizzeria al taglio La Pantera Rosa
530 m - Pub - New Morning Pub
- Sportaktiviteter
660 m - Sportcenter - gymnastics
1.3 km - Ridhus
31.1 km - Golfklubb - Golf Club Is Arenas
35.4 km - Gym
- Skolor
390 m - Skola - Scuola Primaria
23.8 km - Universitet - Centro Multimediale Montiferru - Montiferru Institute Of Informatics and Technology
24.2 km - Högskola - Liceo Scientifico
- Apotek
- < 100 m - Apotek - Parafarmacia Fadda
- Veterinär
- 9.1 km - Veterinär - Veterinario
Information om Ghilarza
- Höjdläge
- 290 m ö.h.
- Yta
- 55.4598 km²
- Landform
- Platt mark
- Folkmängd
- 4064
Kontakta ägaren
Nicolò Manca
Via Flaminia 223, Rimini, Rimini
0039 340 6076430
Vad tycker du om denna annons kvalitet?
Hjälp oss att förbättra din Gate-away-upplevelse genom att ge en feedback om den här annonsen.
Vänligen, beakta inte bostaden i sig, utan bara kvaliteten på hur den presenteras.