1,130,000 €
Villa 14 sovrum, 526 m² Sant'Antonino di Susa, Turin (provins)
Egenskaper
Beskrivning
SANT'ANTONINO DI SUSA - CASTELLO BILLIA
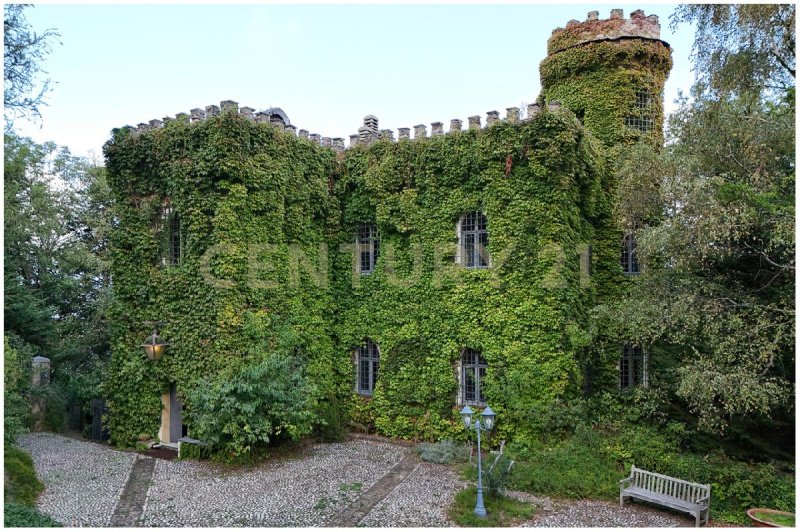
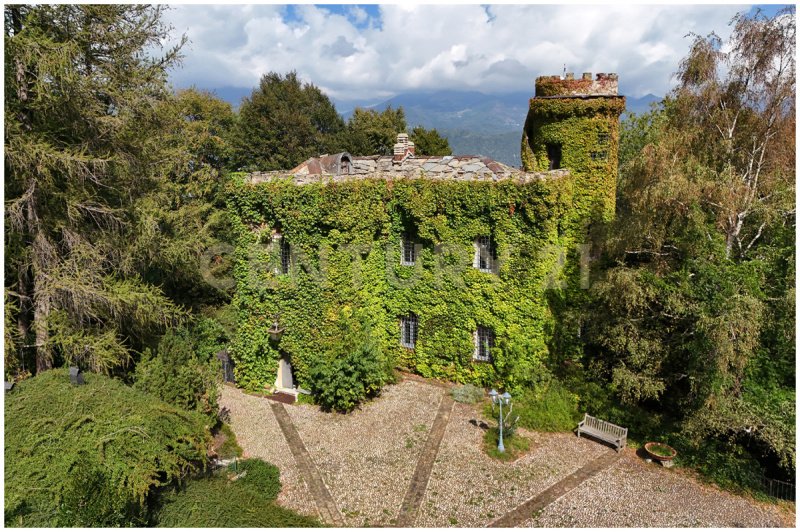
This charming historical residence built at the end of the 1800s is located at an altitude of 1000 meters and is 6 km from the town center of Sant'Antonino di Susa. It is accessible by taking a road that continues to Colle Bione and the Sentiero dei Franchi. A magnificent garden and a fenced green area for a total of approximately 22,000 square meters complete the property.
The main building with its tower, renovated by the current owners, is arranged on three floors, connected by a large stone staircase, and has five bedrooms:
on the ground floor an entrance hall, a large living room of 100 square meters with a large fireplace, a study, a small room in the tower, a bathroom;
on the first floor the master bedroom with private bathroom, two bedrooms one with fireplace, bathroom and toilet;
in the basement a large kitchen with fireplace and stone sink, pantry, two bedrooms one in the tower, a bathroom and technical rooms;
in the basement the cellar.
For transporting food from the kitchen to the living room, a convenient elevator is available.
Among the various peculiarities of the property is the total energy independence: the electricity is produced by a turbine with the flow of water from a spring, upstream of the Castello, the heating via radiators is produced by a wood-burning boiler.
The external window frames are made of PVC with double glazing. A video surveillance and anti-burglary system is also active.
The Castello is surrounded by a lush garden complete with a solarium, a paved courtyard with river pebbles, a rock garden and, adjacent to the building, a covered dining area is equipped with a wood-burning oven, barbecue and a stone table capable of hosting 20 people.
The dominant position offers a suggestive panorama of the valley and the Sacra di San Michele, in addition to offering privacy and total tranquility to guests. Due to its characteristics, the property is suitable for multiple uses, in addition to the private home, it can be a Boutique hotel, restaurant, Bed and breakfast; it has in fact a large parking lot in front of the property.
In the property there are also an apartment in a small, finely renovated farmhouse, with vegetable garden and shed and an apartment in a dependance currently used as a caretaker's house and still a gym with Technogym equipment.
Possibility of helicopter landing.
The data and information contained in this advertisement are purely indicative and do not constitute an element, bond or contractual assumption.
THEY SPEAK OF US:
https://mole24.it/2026/03/22/castello-di-santantonino-di-susa/
https://www.comune.santantoninodisusa.to.it/it-it/vivere-il-comune/cosa-vedere/castello-billia-6454-1-f3a6f45bd0707883fa1162104f34104a
https://www.youtube.com/watch?v=nshs5HGhswc
This charming historical residence built at the end of the 1800s is located at an altitude of 1000 meters and is 6 km from the town center of Sant'Antonino di Susa. It is accessible by taking a road that continues to Colle Bione and the Sentiero dei Franchi. A magnificent garden and a fenced green area for a total of approximately 22,000 square meters complete the property.
The main building with its tower, renovated by the current owners, is arranged on three floors, connected by a large stone staircase, and has five bedrooms:
on the ground floor an entrance hall, a large living room of 100 square meters with a large fireplace, a study, a small room in the tower, a bathroom;
on the first floor the master bedroom with private bathroom, two bedrooms one with fireplace, bathroom and toilet;
in the basement a large kitchen with fireplace and stone sink, pantry, two bedrooms one in the tower, a bathroom and technical rooms;
in the basement the cellar.
For transporting food from the kitchen to the living room, a convenient elevator is available.
Among the various peculiarities of the property is the total energy independence: the electricity is produced by a turbine with the flow of water from a spring, upstream of the Castello, the heating via radiators is produced by a wood-burning boiler.
The external window frames are made of PVC with double glazing. A video surveillance and anti-burglary system is also active.
The Castello is surrounded by a lush garden complete with a solarium, a paved courtyard with river pebbles, a rock garden and, adjacent to the building, a covered dining area is equipped with a wood-burning oven, barbecue and a stone table capable of hosting 20 people.
The dominant position offers a suggestive panorama of the valley and the Sacra di San Michele, in addition to offering privacy and total tranquility to guests. Due to its characteristics, the property is suitable for multiple uses, in addition to the private home, it can be a Boutique hotel, restaurant, Bed and breakfast; it has in fact a large parking lot in front of the property.
In the property there are also an apartment in a small, finely renovated farmhouse, with vegetable garden and shed and an apartment in a dependance currently used as a caretaker's house and still a gym with Technogym equipment.
Possibility of helicopter landing.
The data and information contained in this advertisement are purely indicative and do not constitute an element, bond or contractual assumption.
THEY SPEAK OF US:
https://mole24.it/2026/03/22/castello-di-santantonino-di-susa/
https://www.comune.santantoninodisusa.to.it/it-it/vivere-il-comune/cosa-vedere/castello-billia-6454-1-f3a6f45bd0707883fa1162104f34104a
https://www.youtube.com/watch?v=nshs5HGhswc
Denna text har översatts automatiskt med hjälp av AI.
Detaljer
- Bostadstyp
- Villa
- Tillstånd
- Totalrenoverad/inflyttningsklar
- Boarea
- 526 m²
- Sovrum
- 14
- Badrum
- 5
- Trädgård
- 500 m²
- Energiprestanda
- Referens
- LDG-07
Avstånd från:
Avstånden beräknas fågelvägen
Avstånd beräknas från stadens centrum.
Den exakta platsen för denna bostad har inte angetts av säljaren.
- Kust
- 130.5 km
- Skidort
- 12.5 km
Information om Sant'Antonino di Susa
- Höjdläge
- 380 m ö.h.
- Yta
- 9.7947 km²
- Landform
- Inlandsberg
- Folkmängd
- 4074
Karta
Bostaden ligger inom det markerade kommun.
Säljaren har valt att inte visa den exakta platsen för denna bostad.
Google Satellite View©
Kontakta mäklaren

Skyline Srl
Via Federico Cesi 72, Roma, Roma
+39 334 6704620
Vad tycker du om denna annons kvalitet?
Hjälp oss att förbättra din Gate-away-upplevelse genom att ge en feedback om den här annonsen.
Vänligen, beakta inte bostaden i sig, utan bara kvaliteten på hur den presenteras.