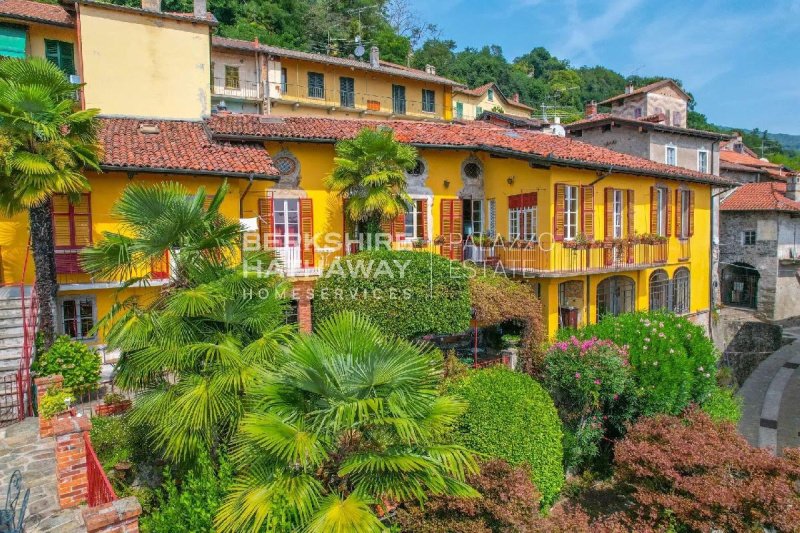
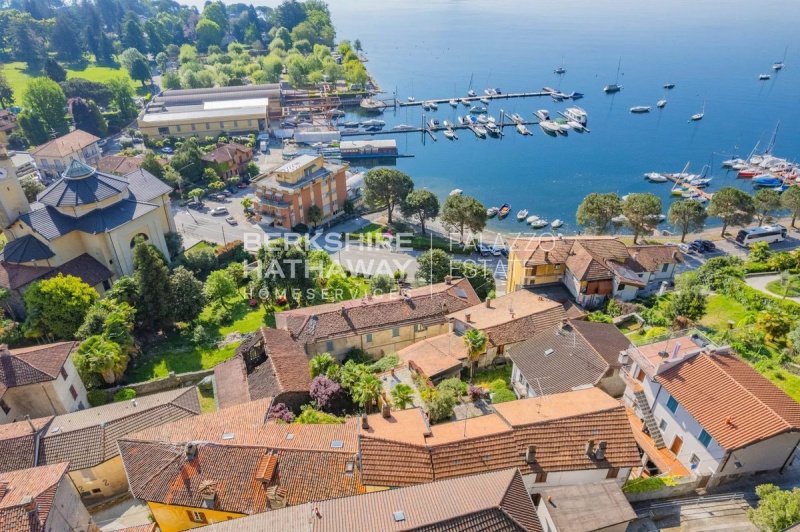
A historic villa dating back to the 18th century, rebuilt at the end of the 19th century and meticulously restored in 2017, including roof refurbishment and updated systems, is offered for sale in Solcio di Lesa. The property comprises three independent residential units and is set in a private yet conveniently located area close to local services and just steps from Lake Maggiore, offering unobstructed lake views that ensure privacy and a typical lakeside atmosphere.
The main residence welcomes visitors through a veranda with original leaded glass, formerly used as a carriage passage, leading to representative spaces such as a living room with frescoed ceilings and period fireplace, and a fully equipped kitchen with original terracotta floors and fireplace. The sleeping area features period nailed parquet flooring, a second living room with fireplace, a bathroom with laundry area, a bedroom with panoramic balcony, a study overlooking the lake, and a master bedroom with en-suite bathroom. The attic, with exposed beams and Velux windows, offers further possibilities for bedrooms or hobby spaces.
The second unit, recently renovated, has an independent entrance and terrace with lake views. On the ground floor there is a fully equipped kitchen, a living room with fireplace, and a storage room; on the upper floor, accessed via a stone staircase, two interconnected bedrooms with panoramic balcony and a bathroom, while the attic hosts an additional bedroom and bathroom with approved plans for a dormer installation.
The guest annex, also renovated and suitable for short-term rentals, offers a studio apartment with kitchen, living/sleeping area, bathroom with shower, and a private garden with terrace. Each unit has independent heating with a methane boiler, and the property also includes a garage and a garden of approximately 300 square meters.
This historic residence represents a unique opportunity for those seeking an elegant home with multiple units, ideal as a primary residence with spaces for guests or family, or as an investment thanks to rental potential. The combination of original finishes and careful restoration makes this property a rare and highly attractive offering on the Lake Maggiore market.
Disclaimer: The information is purely indicative and is in no way attributable to a contractual obligation. All data is subject to verification before starting any form of compromise.
Energy Performance Certificate (APE) not available, delivered to the deed.
- For further information, please contact the BHHS Lake Maggiore Palazzo Estate office at +39.345. 4639511or via email at maria.maggioni@bhhspalazzoestate.com.
Språk från vilket den automatiska översättningen genererades
Villa storica del XVIII secolo, ricostruita alla fine dell’Ottocento e oggetto di un accurato restauro nel 2017 che ha incluso la revisione del tetto e l’aggiornamento degli impianti, proposta in vendita a Solcio di Lesa. La proprietà, composta da tre unità abitative indipendenti, si sviluppa in un contesto riservato ma estremamente comodo ai servizi locali e a pochi passi dal Lago Maggiore, offrendo una vista aperta e libera sul lago che garantisce privacy e un’atmosfera tipicamente lacustre.
L’abitazione principale accoglie con una veranda dalle vetrate in piombo, un tempo pensata per il passaggio delle carrozze, e conduce a spazi di rappresentanza come il salotto con soffitto affrescato e camino d’epoca e una cucina abitabile con pavimenti in cotto originale e camino. La zona notte si caratterizza per il parquet inchiodato dell’epoca, un salotto con camino, una sala da bagno con lavanderia, una camera con balcone panoramico, uno studio affacciato sul lago e la camera padronale con bagno en suite. La mansarda, con travi a vista e finestre velux, offre ulteriori possibilità per camere o spazi hobby.
La seconda unità, di recente ristrutturazione, dispone di ingresso indipendente e terrazza con vista lago. Al piano terra si trovano cucina abitabile, salotto con camino e ripostiglio; al piano superiore, collegato da scala in pietra, due camere comunicanti con balcone panoramico e bagno, mentre la mansarda ospita una camera con bagno, con progetto approvato per l’installazione di un abbaino.
La dependance, anch’essa ristrutturata e adatta a locazioni brevi, offre un monolocale completo di cucina, zona giorno/notte, bagno con doccia e un giardino privato con terrazzino. Ogni unità è indipendente dal punto di vista impiantistico, con caldaia autonoma a metano, e la proprietà comprende inoltre un garage e un giardino di circa 300 metri quadrati.
Questa residenza storica rappresenta un’opportunità unica per chi desidera una dimora elegante con più unità abitative, perfetta come abitazione principale con spazi per ospiti o famiglia, oppure come investimento grazie al potenziale di locazioni. L’armonia tra finiture originali e interventi di restauro rende l’immobile una proposta rara e di grande fascino sul mercato del Lago Maggiore.
Disclaimer: le informazioni riportate sono puramente indicative e non sono in alcun modo attribuibili a obbligazioni contrattuali. Tutti i dati sono soggetti a verifica prima di ogni forma di compromesso. APE non disponibile, consegnato al contratto.
- Per maggiori informazioni contatta l’ufficio BHHS Lake Maggiore Palazzo Estate al numero +39.345. 4639511 o all'indirizzo email maria.maggioni@bhhspalazzoestate.com.
Eine historische Villa aus dem 18. Jahrhundert, Ende des 19. Jahrhunderts wiederaufgebaut und 2017 sorgfältig restauriert, einschließlich Dachsanierung und moderner Haustechnik, steht in Solcio di Lesa zum Verkauf. Die Immobilie umfasst drei unabhängige Wohneinheiten und liegt in einer privaten, dennoch verkehrsgünstigen Lage in der Nähe lokaler Dienstleistungen und nur wenige Schritte vom Lago Maggiore entfernt, mit freiem Seeblick, der Privatsphäre und die typische Atmosphäre eines Seeortes gewährleistet.
Die Hauptresidenz empfängt mit einer Veranda mit originalen Bleiglasfenstern, ehemals als Kutschendurchgang genutzt, und führt in repräsentative Räume wie das Wohnzimmer mit bemalter Decke und Kamin sowie die voll ausgestattete Küche mit originalen Terrakottaböden und Kamin. Der Schlafbereich verfügt über original erhaltenes genageltes Parkett, ein zweites Wohnzimmer mit Kamin, ein Badezimmer mit Waschbereich, ein Schlafzimmer mit Panoramabalkon, ein Arbeitszimmer mit Seeblick und ein Hauptschlafzimmer mit eigenem Bad. Das Dachgeschoss mit sichtbaren Balken und Velux-Fenstern bietet zusätzlichen Raum für Schlafzimmer oder Hobbybereiche.
Die zweite, kürzlich renovierte Einheit verfügt über einen eigenen Eingang und eine Terrasse mit Seeblick. Im Erdgeschoss befinden sich eine voll ausgestattete Küche, ein Wohnzimmer mit Kamin und ein Abstellraum; im Obergeschoss, über eine Steintreppe erreichbar, zwei miteinander verbundene Schlafzimmer mit Panoramabalkon und ein Badezimmer, während das Dachgeschoss ein weiteres Schlafzimmer mit Bad beherbergt, für das die Errichtung eines Dachgaubens genehmigt ist.
Die ebenfalls renovierte Dependance, ideal für Kurzzeitvermietungen, bietet ein Studioapartment mit Küche, Wohn-/Schlafbereich, Badezimmer mit Dusche sowie einen privaten Garten mit Terrasse. Jede Einheit verfügt über eine unabhängige Heizung mit Gaskessel, zusätzlich gibt es eine Garage und einen Garten von ca. 300 Quadratmetern.
Diese historische Residenz ist eine einzigartige Gelegenheit für alle, die ein elegantes Anwesen mit mehreren Wohneinheiten suchen, ideal als Hauptwohnsitz mit Platz für Gäste oder Familie oder als Investition dank Vermietungsmöglichkeiten. Die Kombination aus originalen Ausstattungsdetails und sorgfältiger Restaurierung macht die Immobilie zu einem seltenen und attraktiven Angebot am Lago Maggiore.
Haftungsausschluss: Die angegebenen Informationen sind ausschließlich indikativ und stellen in keiner Weise vertragliche Verpflichtungen dar. Alle Daten unterliegen einer Überprüfung vor jeder Form von Vereinbarung. APE nicht verfügbar, wird mit dem Vertrag übergeben.
- Für weitere Informationen kontaktieren Sie bitte das Büro BHHS Lake Maggiore Palazzo Estate unter der Nummer +39.345. 4639511 oder per E-Mail an maria.maggioni@bhhspalazzoestate.com.
Située à Solcio di Lesa, cette remarquable demeure historique du XVIIIᵉ siècle, reconstruite à la fin du XIXᵉ siècle et entièrement restaurée avec soin en 2017, est proposée à la vente. Les travaux ont notamment porté sur la réfection de la toiture ainsi que sur la modernisation des installations techniques. Composée de trois logements indépendants, la propriété bénéficie d'un environnement résidentiel paisible, à proximité immédiate des commodités et à quelques pas seulement des rives du Lac Majeur. Sa position privilégiée offre une vue panoramique dégagée sur le lac, garantissant intimité et une atmosphère typiquement lacustre.
La résidence principale accueille ses hôtes par une élégante véranda ornée de vitraux au plomb, autrefois conçue pour le passage des calèches. Elle mène à de magnifiques pièces de réception, dont un salon aux plafonds décorés de fresques d'époque et agrémenté d'une cheminée ancienne, ainsi qu'à une vaste cuisine conviviale, dotée de sols en terre cuite d'origine et d'une seconde cheminée.
L'espace nuit conserve tout le charme de la demeure avec son parquet ancien cloué, un salon avec cheminée, une grande salle de bains avec espace buanderie, une chambre ouvrant sur un balcon panoramique, un bureau bénéficiant d'une superbe vue sur le lac ainsi qu'une suite parentale avec salle de bains privative. Les combles aménagés, caractérisés par leurs poutres apparentes et leurs fenêtres de toit, offrent de nombreuses possibilités d'aménagement, que ce soit pour des chambres supplémentaires, un atelier ou un espace de loisirs.
Le deuxième logement, récemment rénové, dispose d'une entrée totalement indépendante et d'une terrasse avec vue sur le lac. Le rez-de-chaussée comprend une cuisine habitable, un salon avec cheminée ainsi qu'un débarras. À l'étage, accessible par un élégant escalier en pierre, se trouvent deux chambres communicantes avec balcon panoramique et une salle de bains. Les combles accueillent une chambre avec salle de bains, avec un projet déjà approuvé pour la création d'une lucarne.
La dépendance, également rénovée et parfaitement adaptée à une activité de location saisonnière, propose un studio comprenant une cuisine, un espace de vie et de nuit, une salle de bains avec douche ainsi qu'un jardin privatif agrémenté d'une agréable terrasse.
Chaque unité bénéficie de ses propres installations techniques et d'une chaudière individuelle au gaz naturel. La propriété comprend également un garage ainsi qu'un jardin d'environ 300 m².
Cette demeure historique constitue une opportunité rare sur le marché immobilier du Lac Majeur. Elle conviendra aussi bien à ceux qui recherchent une résidence de caractère offrant plusieurs espaces de vie indépendants pour accueillir famille et invités, qu'aux investisseurs souhaitant valoriser son excellent potentiel locatif. L'alliance harmonieuse entre les éléments architecturaux d'origine et les restaurations contemporaines confère à cette propriété un charme authentique et intemporel.
Avertissement: Les informations fournies sont purement indicatives et ne sauraient en aucun cas être considérées comme un engagement contractuel. Toutes les données sont soumises à vérification avant la conclusion de tout accord ou engagement.
Le Certificat de Performance Énergétique (APE) n’est pas disponible et sera remis lors de la signature de l’acte authentique. Pour toute information complémentaire, veuillez contacter le bureau BHHS Lake Maggiore Palazzo Estate au +39.345. 4639511 ou par e-mail à l’adresse suivante: maria.maggioni@bhhspalazzoestate.com.