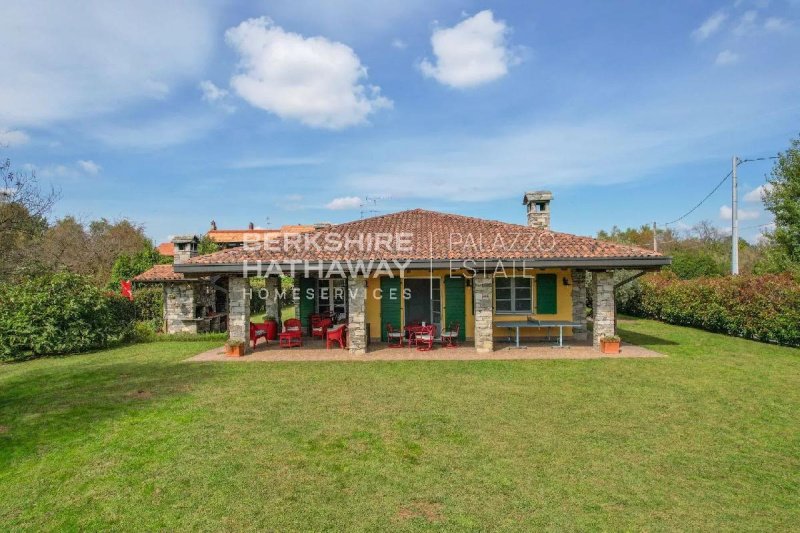
We are pleased to offer for sale a refined detached villa located in Revislate, a quiet residential hamlet of Gattico Veruno, immersed in greenery and perfectly connected to Lake Maggiore, Arona, and the main routes to Novara and Milan.
The property also enjoys a privileged position for golf enthusiasts, with the renowned Bogogno and Agrate Conturbia golf clubs less than four kilometers away.
Built in the early 2000s with high-quality materials and meticulous attention to construction details, the villa has been upgraded over the years to maintain excellent energy efficiency and structural standards. It extends entirely on a single level over approximately 300 square meters, with a basement cellar and an independent garage featuring two insulated and motorized doors.
The entrance opens into a luminous open-plan living area with a stone fireplace from the Ossola region and large French windows overlooking the porch and garden. The kitchen, also equipped with a cooking fireplace, integrates harmoniously with the living spaces. A corridor with a wooden mezzanine running along its length leads to the sleeping area, which includes a study, five bedrooms—one with en-suite bathroom—and two additional bathrooms with double sinks, bathtub, and shower.
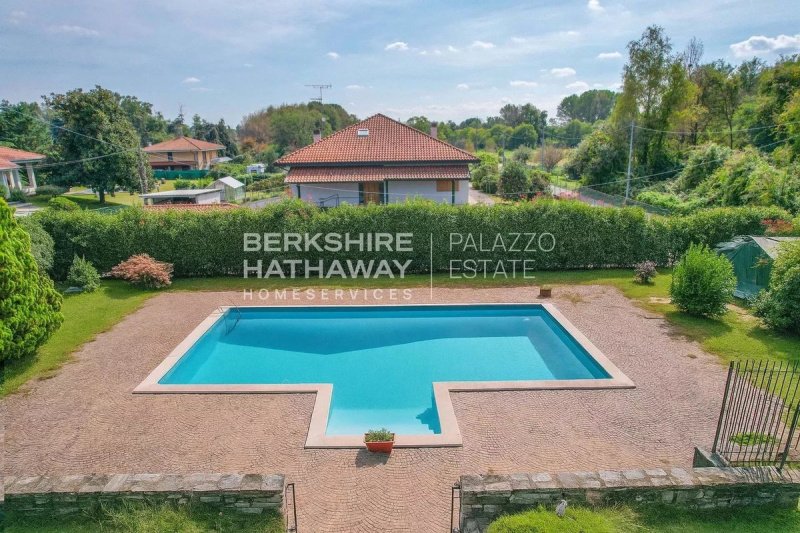
The flat 3,000-square-meter garden is a true jewel, featuring a 6×12-meter in-ground pool, an outdoor area with a stone Ossola house complete with barbecue, wood-fired oven, and sink, an irrigation system connected to a 7,000-liter rainwater tank, outdoor lighting, and a robotic lawnmower. The exterior flooring in Trentino porphyry cobblestones adds timeless elegance.
Technically, the villa is equipped with underfloor heating divided into zones with a Viessmann condensing boiler and 300-liter accumulation tank, highly insulated walls, ventilated roof in solid wood with ceramic tile covering, custom wooden windows with safety glass, solid wood interior doors, and a centralized vacuum system. Additional features include a reinforced door, volumetric and perimeter alarm system, video intercom, and motorized driveway gate. The property is fully barrier-free, ensuring spacious and accessible living areas for people with reduced mobility.
Kitchen and bathroom furnishings are included, as well as custom wardrobes, while the excellent insulation and natural ventilation make air conditioning unnecessary. This residence is ideal for those seeking ample space, comfort, and a garden to enjoy year-round, perfect as a primary home for large families, a functional space for smart working, or a prestigious second home close to lakes and nature. A rare opportunity to acquire a modern, elegant, and functional villa in a setting of absolute tranquility.
Disclaimer: The information is purely indicative and is in no way attributable to a contractual obligation. All data is subject to verification before starting any form of compromise.
Energy Performance Certificate (APE) not available, delivered to the deed.
- For further information, please contact the BHHS Lake Maggiore Palazzo Estate office at +39.345. 4639511 or via email at maria.maggioni@bhhspalazzoestate.com.
Språk från vilket den automatiska översättningen genererades
Proponiamo in vendita una raffinata villa indipendente situata a Revislate, tranquilla frazione residenziale di Gattico Veruno, immersa nel verde e perfettamente collegata al Lago Maggiore, ad Arona e alle principali arterie verso Novara e Milano.
La proprietà gode di una posizione privilegiata anche per gli appassionati di golf, con i rinomati circoli di Bogogno e Agrate Conturbia a meno di quattro chilometri.
Edificata nei primi anni 2000 con materiali di pregio e attenzione ai dettagli costruttivi, la villa ha subito negli anni interventi migliorativi che ne garantiscono standard energetici e strutturali di alto livello. Si sviluppa interamente su un unico piano per circa 300 metri quadrati, con cantina al piano seminterrato e un box indipendente con doppio basculante coibentato e motorizzato.
L’ingresso accoglie in un luminoso open space, caratterizzato da camino in pietra dell’Ossola e ampie portefinestre che si affacciano sul portico e sul giardino. La cucina, anch’essa dotata di camino cuoci vivande, si integra armoniosamente con la zona living. Il corridoio, impreziosito da un soppalco in legno lungo tutta la lunghezza, conduce alla zona notte, composta da uno studio, cinque camere da letto, una delle quali con bagno privato, e due ulteriori bagni completi di doppio lavabo, vasca e doccia.
Il giardino pianeggiante di 3.000 metri quadrati è un vero gioiello, con piscina interrata 6×12 metri, area attrezzata con casetta in pietra dell’Ossola completa di barbecue, forno a legna e lavandino, impianto di irrigazione collegato a cisterna da 7.000 litri, illuminazione esterna e robot tagliaerba. La pavimentazione esterna in cubetti di porfido del Trentino contribuisce a un’eleganza senza tempo.
Dal punto di vista tecnico, l’immobile è dotato di riscaldamento a pavimento suddiviso in zone con caldaia a condensazione Viessmann e accumulo da 300 litri, pareti altamente isolate, tetto ventilato in legno massiccio con coppi in gres ceramico, infissi artigianali con vetri di sicurezza e porte interne in massello, impianto di aspirazione centralizzato, porta blindata, allarme volumetrico e perimetrale, videocitofono e cancello carrabile motorizzato. La villa, priva di barriere architettoniche, garantisce spazi ampi e agevoli anche per persone con mobilità ridotta.
L’arredamento di cucina e bagni è incluso, così come le armadiature su misura, mentre l’ottima coibentazione e la ventilazione naturale rendono superfluo l’impianto di raffrescamento. Questa dimora rappresenta la soluzione ideale per chi cerca ampi spazi, comfort e un giardino da vivere tutto l’anno, perfetta come residenza principale per famiglie numerose, come ambiente funzionale per smart working o come seconda casa di prestigio, immersa nella natura e vicina ai laghi. Una rara opportunità per chi desidera una villa moderna, elegante e funzionale in un contesto di assoluta tranquillità.
Disclaimer: le informazioni riportate sono puramente indicative e non sono in alcun modo attribuibili a obbligazioni contrattuali. Tutti i dati sono soggetti a verifica prima di ogni forma di compromesso. APE non disponibile, consegnato al contratto.
- Per maggiori informazioni contatta l’ufficio BHHS Lake Maggiore Palazzo Estate al numero +39.345. 4639511 o all'indirizzo email maria.maggioni@bhhspalazzoestate.com.
Zum Verkauf steht eine elegante, freistehende Villa in Revislate, einem ruhigen Wohnviertel von Gattico Veruno, umgeben von Grün und hervorragend angebunden an den Lago Maggiore, Arona und die wichtigsten Verkehrswege nach Novara und Mailand.
Auch für Golfbegeisterte bietet die Lage Vorteile, da die renommierten Golfclubs Bogogno und Agrate Conturbia weniger als vier Kilometer entfernt liegen.
Die Villa wurde Anfang der 2000er Jahre mit hochwertigen Materialien und großer Sorgfalt bei den Bauausführungen errichtet und im Laufe der Jahre modernisiert, sodass hohe energetische und strukturelle Standards gewährleistet sind. Sie erstreckt sich vollständig auf einer Ebene über etwa 300 Quadratmeter, mit einem Keller im Untergeschoss und einer unabhängigen Garage mit zwei isolierten und motorisierten Toren.
Der Eingang führt in einen hellen, offenen Wohnbereich mit einem Kamin aus Ossola-Stein und großen Fenstertüren, die auf die Veranda und den Garten hinausgehen. Die Küche, ebenfalls mit einem Kochkamin ausgestattet, fügt sich harmonisch in die Wohnbereiche ein. Ein Korridor mit einem hölzernen Zwischengeschoss entlang seiner gesamten Länge führt zum Schlafbereich, der ein Arbeitszimmer, fünf Schlafzimmer – eines mit eigenem Bad – sowie zwei weitere Bäder mit Doppelwaschbecken, Badewanne und Dusche umfasst.
Der flache, 3.000 Quadratmeter große Garten ist ein echtes Juwel und verfügt über einen 6×12 Meter großen Pool, einen Außenbereich mit einem Ossola-Steinhaus, ausgestattet mit Grill, Holzofen und Spüle, ein Bewässerungssystem, das an einen 7.000-Liter-Regenwassertank angeschlossen ist, Außenbeleuchtung sowie einen Mähroboter. Die Pflasterung aus Porphyrpflastersteinen aus dem Trentino verleiht zeitlose Eleganz.
Technisch ist die Villa mit Fußbodenheizung, unterteilt in Zonen, ausgestattet, betrieben von einer Viessmann-Brennwerttherme mit 300-Liter-Speicher, hoch isolierten Wänden, belüftetem Dach aus Massivholz mit Keramikziegeln, maßgefertigten Holzfenstern mit Sicherheitsglas, Massivholztüren und einer zentralen Staubsaugeranlage. Weitere Ausstattungsmerkmale sind eine Sicherheitstür, volumetrische und perimeterbasierte Alarmanlage, Video-Gegensprechanlage sowie ein motorisiertes Einfahrtstor. Das Haus ist vollständig barrierefrei und garantiert großzügige, leicht zugängliche Räume auch für Menschen mit eingeschränkter Mobilität.
Küchen- und Badeinrichtungen sowie maßgefertigte Schränke sind im Preis inbegriffen, während die hervorragende Isolierung und natürliche Belüftung eine Klimaanlage überflüssig machen. Diese Residenz eignet sich ideal für all jene, die großzügige Räume, Komfort und einen Garten genießen möchten, der das ganze Jahr über genutzt werden kann, perfekt als Hauptwohnsitz für große Familien, als funktionaler Raum für Homeoffice oder als prestigeträchtiges Feriendomizil in der Nähe von Seen und Natur. Eine seltene Gelegenheit, eine moderne, elegante und funktionale Villa in absolut ruhiger Lage zu erwerben.
Haftungsausschluss: Die angegebenen Informationen sind ausschließlich indikativ und stellen in keiner Weise vertragliche Verpflichtungen dar. Alle Daten unterliegen einer Überprüfung vor jeder Form von Vereinbarung. APE nicht verfügbar, wird mit dem Vertrag übergeben.
- Für weitere Informationen kontaktieren Sie bitte das Büro BHHS Lake Maggiore Palazzo Estate unter der Nummer +39.345. 4639511 oder per E-Mail an maria.maggioni@bhhspalazzoestate.com
Nous proposons à la vente une élégante villa indépendante située à Revislate, un paisible hameau résidentiel de Gattico Veruno, immergé dans la verdure et bénéficiant d’excellentes connexions avec le lac Majeur, Arona ainsi qu’avec les principaux axes routiers en direction de Novare et de Milan.
La propriété bénéficie également d’une situation privilégiée pour les amateurs de golf, les prestigieux clubs de Bogogno et d’Agrate Conturbia se trouvant à moins de quatre kilomètres.
Construite au début des années 2000 avec des matériaux de qualité et une attention particulière portée aux détails architecturaux, la villa a fait l’objet au fil des années de plusieurs améliorations qui lui garantissent aujourd’hui d’excellentes performances énergétiques et structurelles. Entièrement développée sur un seul niveau, elle offre environ 300 mètres carrés de surface habitable, complétés par une cave au sous-sol et un garage indépendant doté d’une double porte basculante isolée et motorisée.
L’entrée s’ouvre sur un vaste espace de vie lumineux, caractérisé par une cheminée en pierre de l’Ossola et de larges baies vitrées donnant sur le portique et le jardin. La cuisine, également équipée d’une cheminée avec espace de cuisson, s’intègre harmonieusement à l’espace de vie. Un couloir agrémenté d’une mezzanine en bois courant sur toute sa longueur mène à l’espace nuit, composé d’un bureau, de cinq chambres, dont une avec salle de bains privative, ainsi que de deux salles de bains supplémentaires équipées d’une double vasque, d’une baignoire et d’une douche.
Le jardin plat de 3 000 mètres carrés constitue un véritable atout de la propriété. Il accueille une piscine enterrée de 6 × 12 mètres ainsi qu’un espace aménagé avec une petite construction en pierre de l’Ossola équipée d’un barbecue, d’un four à bois et d’un évier. Un système d’irrigation relié à une citerne de 7 000 litres, un éclairage extérieur et un robot tondeuse complètent les équipements du jardin. Les espaces extérieurs, revêtus de pavés en porphyre du Trentin, contribuent à l’élégance intemporelle de l’ensemble.
Sur le plan technique, la propriété dispose d’un chauffage au sol distribué par zones, alimenté par une chaudière à condensation Viessmann avec ballon d’accumulation de 300 litres, de murs bénéficiant d’une excellente isolation, ainsi que d’une toiture ventilée en bois massif avec couverture en tuiles de grès cérame. Les menuiseries artisanales sont équipées de vitrages de sécurité et les portes intérieures sont en bois massif. La villa dispose également d’un système d’aspiration centralisée, d’une porte blindée, d’un système d’alarme volumétrique et périmétrique, d’un visiophone et d’un portail d’accès motorisé.
Entièrement accessible sans barrières architecturales, la villa offre des espaces généreux et aisément praticables, y compris pour les personnes à mobilité réduite.
Le mobilier de la cuisine et des salles de bains est inclus dans la vente, tout comme les nombreux rangements et placards réalisés sur mesure. L’excellente isolation thermique et la ventilation naturelle permettent par ailleurs de se passer d’un système de climatisation.
Cette demeure constitue une solution idéale pour ceux qui recherchent de généreux espaces, un confort élevé et un jardin à vivre toute l’année. Elle se prête parfaitement à une résidence principale pour une grande famille, à un environnement confortable pour le télétravail ou encore à une prestigieuse résidence secondaire, immergée dans la nature tout en restant à proximité des lacs.
Une opportunité rare pour ceux qui souhaitent acquérir une villa moderne, élégante et fonctionnelle dans un environnement d’une grande tranquillité.
Avertissement: Les informations fournies sont purement indicatives et ne sauraient en aucun cas être considérées comme un engagement contractuel. Toutes les données sont soumises à vérification avant la conclusion de tout accord ou engagement.
Le Certificat de Performance Énergétique (APE) n’est pas disponible et sera remis lors de la signature de l’acte authentique. Pour toute information complémentaire, veuillez contacter le bureau BHHS Lake Maggiore Palazzo Estate au +39.345. 4639511 ou par e-mail à l’adresse suivante: maria.maggioni@bhhspalazzoestate.com.