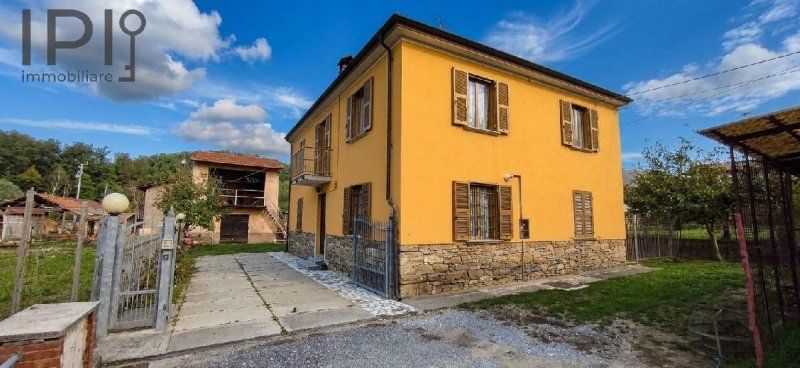
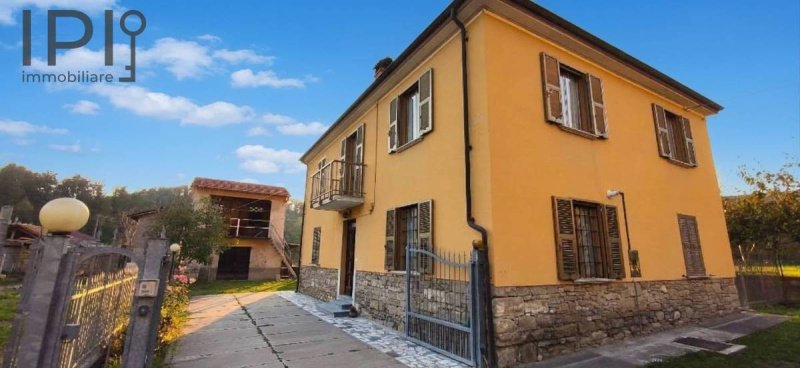
Very attractive property conveniently located halfway between the villages of Saliceto and Cengio.
Set about fifty meters back from the main road, access is provided via a private driveway with an automated gate leading into a courtyard with ample parking space for three or more vehicles.
Three buildings face onto the central courtyard:
The main residence, arranged over two levels;
A former barn with a hayloft;
An additional outbuilding featuring a wood-burning oven and shelter for small livestock on the ground floor, and an open porch on the first floor.
The property includes a lovely, flat plot of land of approximately 1000 sq.m. It is highly usable and ideal for a large vegetable garden, a children's play area, or domestic animals.
Main Residence Layout:
Ground Floor: 4 rooms accessed via a central hallway, comprising a summer kitchen, a workshop/hobby room, a fully fitted cellar, and a garage with independent exterior access.
First Floor: Reached via a wide granite staircase, the spacious landing leads to two large double bedrooms, a living room with a kitchenette and a generous storage closet, and a large bathroom with both a bathtub and a shower.
Condition Features: The property features recent finishes and systems throughout, including ceramic tile flooring, central heating via aluminum radiators powered by mains natural gas, and connection to the municipal water supply (supplemented by a private well ideal for garden irrigation). The electrical system has been recently updated, windows are double-glazed aluminum, the roof was replaced around 2010, and the house is connected to the public sewer system.
Språk från vilket den automatiska översättningen genererades
Proprietà molto bella a metà strada tra i paesi di Saliceto e Cengio.
Situata ad una cinquantina di metri dalla strada statale l'ingresso è tramite vialetto con cancello automatizzato che da sul cortile ove è possibile parcheggiare tre e più macchine.
Gli edifici che affacciano sul cortile sono tre:
- La casa padronale disposta su due livelli;
- Una ex stalla con fienile;
- Un ulteriore fabbricato con forno a legna e ricovero per piccoli animali al piano terreno e porticato al piano primo.
Completa la proprietà un bel terreno di circa 1000 metri quadri pianeggiante, ben sfruttabile, adatto per fare un grande orto o area giochi per i bambini o per animali da cortile.
La casa abitativa ha al piano terreno 4 vani con corridoio centrale così suddivisi: - una cucina estiva - un locale laboratorio - una cantina attrezzata - un garage con ingresso dall'esterno. Da scala in granito, ampia, accediamo al primo piano dove un'area disimpegno ci rimanda a due camere da letto matrimoniali di grandi dimensioni, un soggiorno con angolo cucina e ampio ripostiglio, un grande bagno con vasca e doccia.
Le finiture e gli impianti sono recenti, pavimenti in ceramica, riscaldamento è con termosifoni in alluminio con caldaia collegata alla rete del metano, acqua comunale (oltre a quella del pozzo con cui è possibile irrigare abbondantemente il giardino), impianto elettrico in ordine e rifatto recentemente, finestre in alluminio doppio vetro, tetto rifatto nel 2010 circa, collegamento alla rete fognaria.
Sehr schöne Immobilie in praktischer Lage auf halbem Weg zwischen den Ortschaften Saliceto und Cengio.
Etwa fünfzig Meter von der Staatsstraße entfernt, erfolgt die Zufahrt über eine private Auffahrt mit automatischem Tor, die auf einen Innenhof führt, der Platz für drei oder mehr Fahrzeuge bietet.
Drei Gebäude liegen gegenüber dem zentralen Innenhof:
Das Hauptwohngebäude auf zwei Ebenen;
Ein ehemaliger Stall mit Heuboden;
Ein weiteres Nebengebäude mit Holzbackofen und Kleintierstall im Erdgeschoss sowie einer überdachten Terrasse im ersten Obergeschoss.
Das Anwesen wird durch ein schönes, flaches Grundstück von ca. 1000 m² ergänzt. Es ist hervorragend nutzbar und eignet sich ideal für einen großen Gemüse- oder Kräutergarten, einen Kinderspielbereich oder für die Haltung von Kleintieren.
Aufteilung des Wohnhauses:
Erdgeschoss: 4 Räume, die über einen zentralen Flur erreichbar sind: eine Sommerküche, ein Werkstatt-/Hobbyraum, ein ausgestatteter Weinkeller sowie eine Garage mit direktem Zugang von außen.
Erster Stock: Über eine breite Granittreppe gelangt man in einen Flur, von dem aus zwei sehr geräumige Doppelzimmer, ein Wohnzimmer mit Kochnische und großem Abstellraum sowie ein großes Badezimmer mit Badewanne und Dusche erreichbar sind.
Ausstattung und Zustand: Die Ausstattungen und Anlagenteile sind neueren Datums, darunter Keramikböden, eine Zentralheizung mit Aluminium-Heizkörpern über Erdgasanschluss sowie ein Anschluss an das öffentliche Wassernetz (zusätzlich steht ein eigener Brunnen zur Verfügung, mit dem der Garten reichlich bewässert werden kann). Die Elektroinstallation ist auf dem neuesten Stand und wurde kürzlich erneuert, die Fenster bestehen aus Aluminium mit Doppelverglasung, das Dach wurde um 2010 neu gedeckt und das Anwesen ist an die öffentliche Kanalisation angeschlossen.
Très belle propriété idéalement située à mi-chemin entre les villages de Saliceto et Cengio.
Située à une cinquantaine de mètres de la route nationale, l'accès se fait par une allée privée avec portail automatique donnant sur une cour où il est possible de garer trois véhicules ou plus.
Trois bâtiments donnent sur la cour centrale :
La maison principale, répartie sur deux niveaux ;
Une ancienne étable avec grange ;
Un bâtiment supplémentaire comprenant un four à bois et un abri pour petits animaux au rez-de-chaussée, ainsi qu'un préau/porche au premier étage.
La propriété est complétée par un beau terrain plat d'environ 1000 m², très bien exploitable, idéal pour créer un grand potager, une aire de jeux pour enfants ou accueillir des animaux de ferme.
Disposition de la maison d'habitation :
Rez-de-chaussée : 4 pièces desservies par un couloir central, comprenant une cuisine d'été, un atelier/local de bricolage, une cave équipée et un garage avec accès indépendant depuis l'extérieur.
Premier étage : Accessible par un large escalier en granit, un dégagement dessert deux très grandes chambres doubles, un séjour avec coin cuisine et un grand débarras, ainsi qu'une grande salle de bains avec baignoire et douche.
Équipements et prestations : Les finitions et les installations sont récentes : sols en carrelage céramique, chauffage central par radiateurs en aluminium relié au réseau de gaz naturel, eau de la ville (en plus d'un puits privé permettant d'arroser abondamment le jardin), installation électrique aux normes et refaite récemment, fenêtres en aluminium avec double vitrage, toiture refaite vers 2010 et raccordement au tout-à-l'égout.
Muy bonita propiedad situada a medio camino entre los pueblos de Saliceto y Cengio.
Ubicada a unos cincuenta metros de la carretera nacional, se accede a ella a través de un camino de entrada privado con portón automático que da a un patio donde es posible aparcar tres o más vehículos.
Tres edificios se asoman al patio central:
La casa principal, distribuida en dos niveles;
Un antiguo establo con pajar;
Un edificio adicional con horno de leña y refugio para pequeños animales en la planta baja, y un porche en la primera planta.
La propiedad se completa con un buen terreno llano de unos 1000 m², muy aprovechable, ideal para crear un gran huerto, una zona de juegos para niños o para animales de corral.
Distribución de la vivienda:
Planta baja: 4 estancias distribuidas a través de un pasillo central, que incluyen una cocina de verano, un taller/local de bricolaje, una bodega equipada y un garaje con acceso independiente desde el exterior.
Primera planta: A través de una amplia escalera de granito se accede a un distribuidor que da paso a dos dormitorios dobles muy grandes, un salón con cocina americana y un amplio trastero, además de un baño grande con bañera y ducha.
Acabados e instalaciones: Los acabados y las instalaciones son recientes: suelos de gres cerámico, calefacción por radiadores de aluminio conectada a la red de gas natural, agua de la red municipal (además de un pozo propio con el que se puede regar abundantemente el jardín), instalación eléctrica en regla y renovada recientemente, ventanas de aluminio con doble cristal, tejado reformado hacia 2010 y conexión a la red de alcantarillado.