185,000 €
Lantställe 3 sovrum, 150 m² Palata, Campobasso (provins)
Egenskaper
Beskrivning
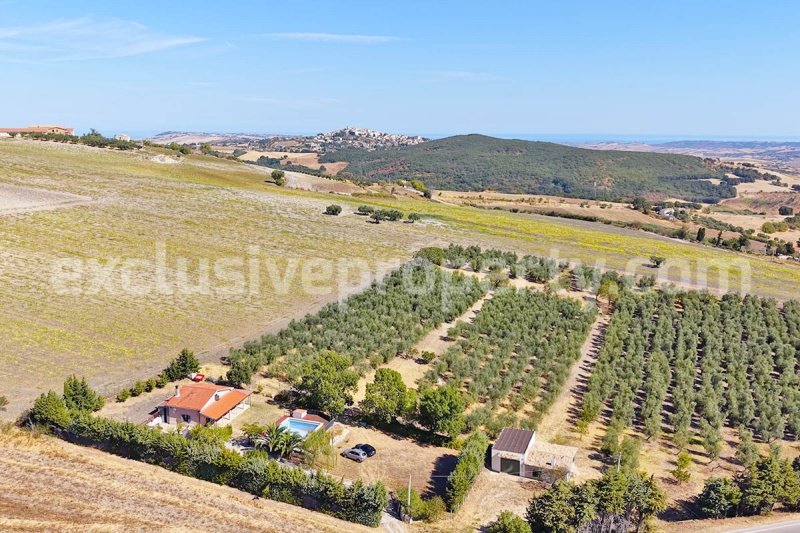
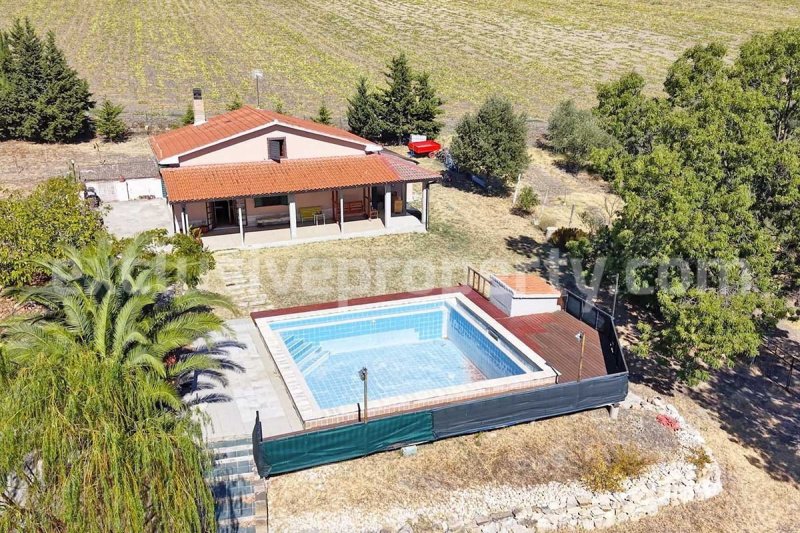
Country house on two levels with swimming pool, garage, approximately 2,500 sq m of fenced courtyard and approximately 10,000 sq m of flat land with around 230 olive trees for sale in Palata, Molise, only about 15 minutes by car from the Adriatic coast and Termoli. Set in the peaceful countryside of Palata, in the Molise region of Italy, this characterful property offers generous outdoor space, a large productive olive grove, a private swimming pool, garage and comfortable interiors finished extensively in wood. The property is particularly interesting for anyone looking for a country home in Italy near the sea, a permanent residence, holiday home or property surrounded by land and olive trees while remaining within easy driving distance of the coast and the town of Termoli. The house is arranged over two floors and features warm interiors with extensive wood finishes, while the upper floor has wood parquet flooring, creating a welcoming rustic atmosphere.
GROUND FLOOR
The entrance opens onto a veranda, an ideal outdoor area for relaxing, dining or enjoying the surrounding countryside. From here, the main living area consists of a spacious open-plan kitchen with fireplace and living room, measuring 5.69 m x 5.79 m = 32.95 sq m. The fireplace gives the room a traditional country-house character and creates a natural focal point for the living area. Also on the ground floor is a bathroom with shower enclosure, measuring 2.99 m x 1.67 m = 4.99 sq m. The ground floor also includes a double bedroom, measuring 3.74 m x 3.99 m = 14.92 sq m, with a door providing access towards the garage area. A further particularly useful space is the second kitchen, measuring 8.40 m x 2.31 m = 19.40 sq m. This long and bright room is characterised by large glazed windows and is connected through a French door from the bathroom area. Thanks to its size and natural light, it provides additional flexible living and service space. At the side of the house there is direct access to the garage, measuring 3.60 m x 5.40 m = approximately 19.44 sq m.
FIRST FLOOR
The upper floor is finished with wood parquet flooring and offers additional sleeping accommodation, a large corridor and useful storage space. The first double bedroom, currently without an external window, measures 3.35 m x 4.55 m = 15.24 sq m. This room has an impressive sloping ceiling, reaching approximately 6.87 m at its highest point and 3.35 m at its lowest point, giving the room considerable volume and character. The second double bedroom with window measures 3.78 m x 3.47 m = 13.12 sq m. The sloping ceiling measures approximately 2.29 m at its highest point and 1.47 m at its lowest point. A spacious corridor, measuring 7.93 m x 2.23 m = 17.68 sq m, connects the rooms on this level. An air-conditioning unit providing both hot and cold air is installed in the corridor. There is also a large storage room, measuring 1.81 m x 5.51 m = 9.97 sq m, providing valuable additional storage space.
SWIMMING POOL AND OUTDOOR SPACE
One of the main features of the property is the private 7 m x 7 m swimming pool, with a depth of approximately 1.60 m. The house is surrounded by approximately 2,500 sq m of fenced courtyard, creating a large private outdoor area around the residence and pool. Beyond the fenced section, the property includes approximately 10,000 sq m of predominantly flat land, planted with around 230 olive trees. The flat nature of the land makes the olive grove comparatively easy to access and maintain, while the large number of established olive trees is an important feature for buyers looking for an authentic Italian countryside property with agricultural land. The property also benefits from its own water well.
UTILITIES
The house has mains water and electricity connected and is equipped with a septic tank. Gas is currently supplied by a gas cylinder. The property also has pre-installation for a heating system with radiators; the system has been prepared but the individual radiator elements still need to be installed. On the first floor, the air-conditioning unit in the corridor provides both heating and cooling.
LOCATION
The property is located in the countryside of Palata, Molise, an area characterised by rolling countryside, olive groves and traditional Italian villages. Despite its peaceful rural setting, the house is conveniently located approximately 15 minutes by car from Termoli and the Adriatic Sea, allowing owners to combine country living with easy access to beaches, restaurants, shops and the services available along the Molise coast. With its private swimming pool, garage, fenced courtyard, approximately one hectare of flat land, around 230 olive trees, well, spacious interiors and proximity to the Adriatic coast, this is an attractive opportunity for anyone searching for a country house with pool and olive grove for sale in Molise, Italy, within easy reach of Termoli and the sea.
Denna text har översatts automatiskt med hjälp av AI.
Detaljer
- Bostadstyp
- Lantställe
- Tillstånd
- Totalrenoverad/inflyttningsklar
- Boarea
- 150 m²
- Sovrum
- 3
- Badrum
- 1
- Mark
- 1 m²
- Energiprestanda
- Referens
- 22730
Avstånd från:
Avstånden beräknas fågelvägen
Information om Palata
- Höjdläge
- 520 m ö.h.
- Yta
- 43.8179 km²
- Landform
- Inlandsbacke
- Folkmängd
- 1469
Karta
Bostaden ligger inom det markerade kommun.
Säljaren har valt att inte visa den exakta platsen för denna bostad.
Google Satellite View©
Kontakta mäklaren

EXCLUSIVE PROPERTY S.r.l.s.
Via Dalmazia, 3, Vasto, Chieti
+39 333 2529230
Vad tycker du om denna annons kvalitet?
Hjälp oss att förbättra din Gate-away-upplevelse genom att ge en feedback om den här annonsen.
Vänligen, beakta inte bostaden i sig, utan bara kvaliteten på hur den presenteras.