750,000 €
Villa 6 sovrum, 640 m² Pesaro, Pesaro och Urbino (provins)
Beskrivning
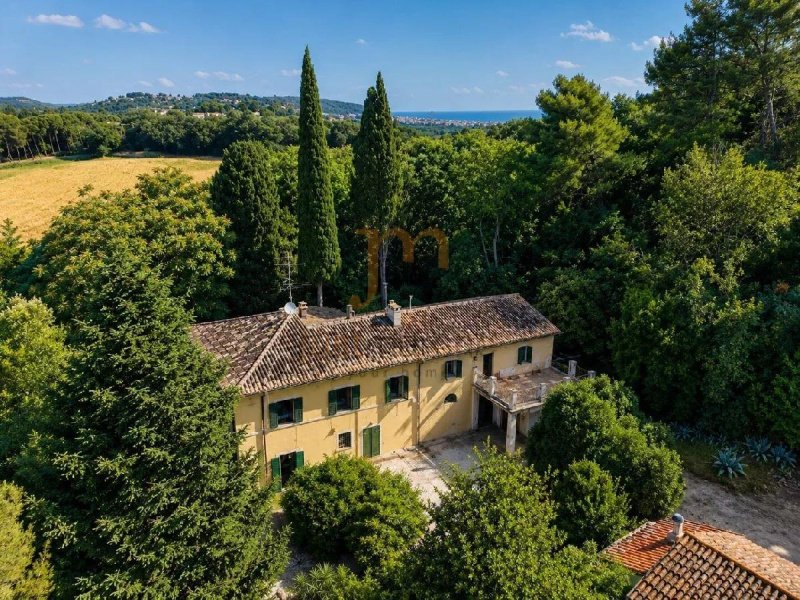
I den suggestiva miljön på de första kullarna söder om Pesaro, i ett avskilt men lättillgängligt läge, representerar Villa Viterbo en fastighet med stort charm, nedsänkt i cirka 8,4 hektar privat mark. Tillträdet sker via en elegant allé som leder till hjärtat av egendomen, och ger en behaglig känsla av integritet och lugn redan vid första intrycket.
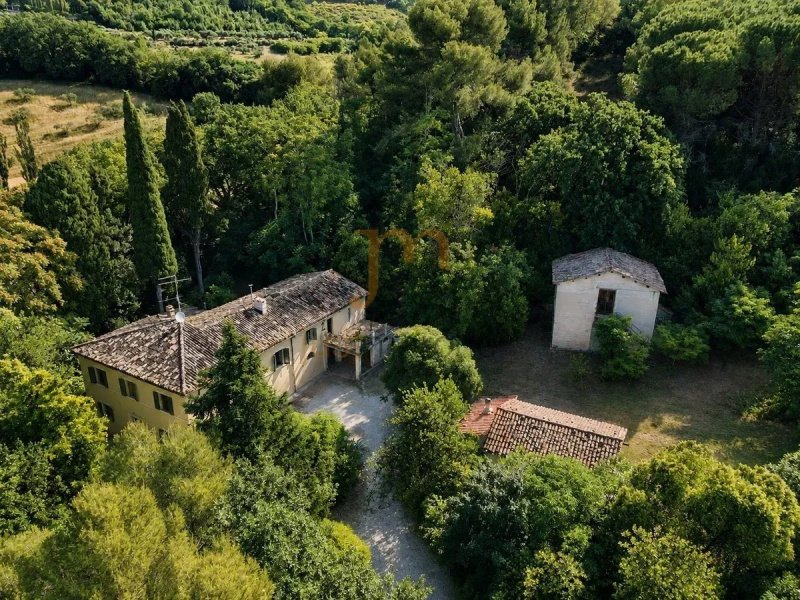
Fastighetskomplexet omfattar en herrgårdsvilla med ursprung från 1800-talet, en andra oberoende bostadsbyggnad, flera bifaller och en stor jordbruksmark som sträcker sig mellan åkrar, olivlund, skog och trädbevuxna betesmarker. Närheten till staden Pesaro och Adriatiska havet gör denna fastighet särskilt intressant för dem som vill bo i naturen utan att avstå från de viktigaste tjänsterna.
Huvudvillan
Hjärtat i egendomen är den historiska villan, byggd förmodligen i mitten av 1800-talet och utbyggd på två nivåer med en total katastroal yta på cirka 235 kvadratmeter.
Fastigheten bevarar den typiska karaktären hos lantbruksbostäderna från den epoken, med bärande murverk i tegel och träbjälklag, element som bidrar till att bevara den ursprungliga atmosfären intakt. Under åren har underhållsinsatser genomförts som har bevarat den arkitektoniska identiteten, samtidigt som byggnadsegenskaperna respekteras.
Framför den främre ingången finns en rymlig oberoende pergola, perfekt integrerad i egendomens grönska, idealisk för utomhusmiddagar och stunder av gemenskap.
De inre rummen är organiserade enligt en traditionell planlösning: bottenvåningen rymmer vardagsområdet med entré, vardagsrum, matsal, kök och serviceutrymmen, medan övre våningen välkomnar sovrum och badrum. Fönstren vetter mot kullandskapet och erbjuder panoramautsikt i varje säsong.
Den andra byggnaden
Intill villan finns en ytterligare bostadsbyggnad på cirka 242 kvadratmeter, ursprungligen avsedd som en lantbruksbyggnad och idag registrerad som en bostad.
Fördelad på två våningar och byggd med murverk och armerad betongkonstruktion, representerar den en extremt mångsidig lösning, lämplig som ett oberoende boende, gästhus, personalbostad eller som en struktur avsedd för turistisk gästfrihet.
Bifaller och egenskaper hos fastigheten
Fastigheten inkluderar också några tillhörande byggnader som används som förråd och lager, samt en karakteristisk grotta utgrävd i marken, ett bevis på de gamla lokala jordbruks traditionerna och ett särskilt historiskt intressant element.
Hela komplexet sträcker sig över cirka 84 000 kvadratmeter och inkluderar jordbruksmark, olivlund, skogsområden och trädbevuxna betesmarker som ytterligare förstärker landskaps kontexten och garanterar en hög nivå av integritet.
Fastigheternas skick
Byggnaderna är i allmänhet i gott strukturellt skick och är fullt användbara, även om de kräver extraordinära underhållsinsatser och renoveringar för att uppdatera installationerna och förbättra boendestandarderna.
Fastighetskomplexet omfattar en herrgårdsvilla med ursprung från 1800-talet, en andra oberoende bostadsbyggnad, flera bifaller och en stor jordbruksmark som sträcker sig mellan åkrar, olivlund, skog och trädbevuxna betesmarker. Närheten till staden Pesaro och Adriatiska havet gör denna fastighet särskilt intressant för dem som vill bo i naturen utan att avstå från de viktigaste tjänsterna.
Huvudvillan
Hjärtat i egendomen är den historiska villan, byggd förmodligen i mitten av 1800-talet och utbyggd på två nivåer med en total katastroal yta på cirka 235 kvadratmeter.
Fastigheten bevarar den typiska karaktären hos lantbruksbostäderna från den epoken, med bärande murverk i tegel och träbjälklag, element som bidrar till att bevara den ursprungliga atmosfären intakt. Under åren har underhållsinsatser genomförts som har bevarat den arkitektoniska identiteten, samtidigt som byggnadsegenskaperna respekteras.
Framför den främre ingången finns en rymlig oberoende pergola, perfekt integrerad i egendomens grönska, idealisk för utomhusmiddagar och stunder av gemenskap.
De inre rummen är organiserade enligt en traditionell planlösning: bottenvåningen rymmer vardagsområdet med entré, vardagsrum, matsal, kök och serviceutrymmen, medan övre våningen välkomnar sovrum och badrum. Fönstren vetter mot kullandskapet och erbjuder panoramautsikt i varje säsong.
Den andra byggnaden
Intill villan finns en ytterligare bostadsbyggnad på cirka 242 kvadratmeter, ursprungligen avsedd som en lantbruksbyggnad och idag registrerad som en bostad.
Fördelad på två våningar och byggd med murverk och armerad betongkonstruktion, representerar den en extremt mångsidig lösning, lämplig som ett oberoende boende, gästhus, personalbostad eller som en struktur avsedd för turistisk gästfrihet.
Bifaller och egenskaper hos fastigheten
Fastigheten inkluderar också några tillhörande byggnader som används som förråd och lager, samt en karakteristisk grotta utgrävd i marken, ett bevis på de gamla lokala jordbruks traditionerna och ett särskilt historiskt intressant element.
Hela komplexet sträcker sig över cirka 84 000 kvadratmeter och inkluderar jordbruksmark, olivlund, skogsområden och trädbevuxna betesmarker som ytterligare förstärker landskaps kontexten och garanterar en hög nivå av integritet.
Fastigheternas skick
Byggnaderna är i allmänhet i gott strukturellt skick och är fullt användbara, även om de kräver extraordinära underhållsinsatser och renoveringar för att uppdatera installationerna och förbättra boendestandarderna.
Denna text har översatts automatiskt med hjälp av AI.
Detaljer
- Bostadstyp
- Villa
- Tillstånd
- Kräver totalrenovering
- Boarea
- 640 m²
- Sovrum
- 6
- Badrum
- 3
- Mark
- 84 m²
- Energiprestanda
- Referens
- Ca471
Avstånd från:
Avstånden beräknas fågelvägen
- Kollektivtrafik
> 20 km - Busshållplats
- Kust
- 1.4 km
- Skidort
- 39.4 km
Information om Pesaro
- Höjdläge
- 11 m ö.h.
- Yta
- 153.0061 km²
- Landform
- Kustbacke
- Folkmängd
- 95266
Kontakta mäklaren

Justmarche
strada pigno monte martello 56b, Cagli, Pesaro Urbino
+39 338 4083136 / +39 3339140829
Vad tycker du om denna annons kvalitet?
Hjälp oss att förbättra din Gate-away-upplevelse genom att ge en feedback om den här annonsen.
Vänligen, beakta inte bostaden i sig, utan bara kvaliteten på hur den presenteras.