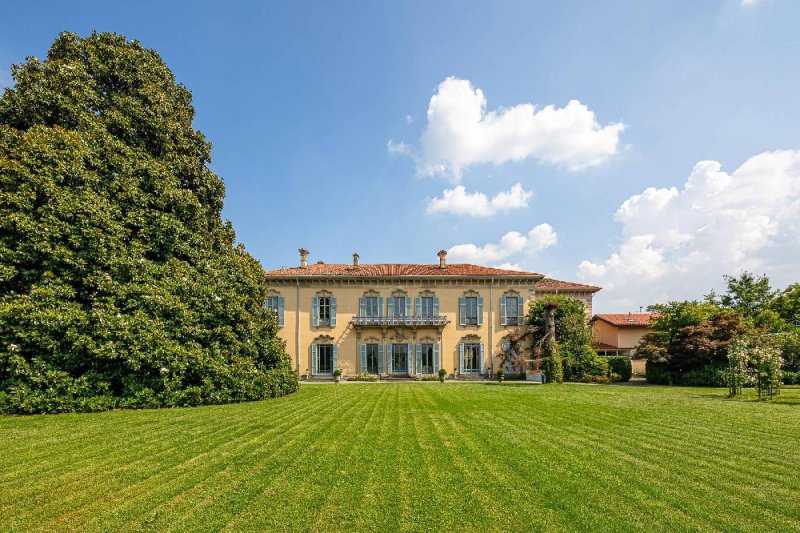
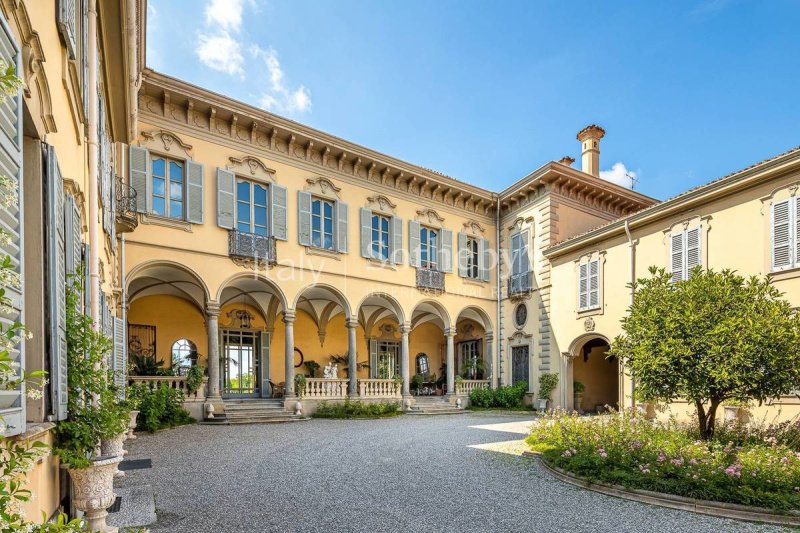
The villa dates back to the first half of the 1600s and, with its horseshoe structure, offers a total area of about 3,500 sqm ( 37674 sq.ft.), arranged on four levels (Ground floor, first, second and mezzanine) for residential use; in addition to a basement intended for warehouses, cellars and laboratory. In the complex, renovated in various phases between 1600 and 1700, in the typical "Lombard Baroque" style, a small chapel is inserted, as usual in ancient aristocratic homes. The historic rooms on the ground floor, which offer a splendid setting for private events, exhibitions, shootings, receptions... open onto the villa park: the "Magnolia Park" which covers about two hectares, and offers a panoramic view of Montevecchia; it should be emphasized the majesty of some plants that are currently protected by environmental heritage because they are unique in their kind, in age and size. On the first floor, from the beautifully decorated "gallery" illuminated by precious period chandeliers, all from the Murano glassworks, you can access the private apartments, which occupy the mezzanines, some parts of the first and second floors of the villa. The villa, in view of its significant size, internal distribution and the presence of the large park, easily lends itself to a possible subdivision, with the construction of several residential units, and also to a hospitality destination, also because of its strategic position, a short distance from Lecco, Lake Como, Monza and Milan.
Språk från vilket den automatiska översättningen genererades
La villa risale alla prima metà del 1600 e , con la sua struttura a ferro di cavallo, offre una superficie complessiva di circa 3.500 mq, disposti su quattro livelli (PT, 1°, 2° e ammezzato) ad uso residenziale; oltre ad un piano interrato destinato a depositi, cantine e laboratorio. Nel complesso , ristrutturato in varie fasi tra il 1600 e il 1700, nel tipico stile "barocco Lombardo", è inserita una piccola cappella, come d'abitudine nelle antiche dimore aristocratiche. Le sale storiche al piano terra, che offrono una splendida cornice ad eventi privati , mostre, shooting, ricevimenti...si aprono sul parco della villa: il "parco della Magnolia" che si estende per circa due ettari , ed offre la vista panoramica su Montevecchia; da sottolineare la maestosità di alcune piante che sono ad oggi tutelate dai beni ambientali poiché uniche nel loro genere, per età e dimensioni. Al primo piano, dalla "galleria" magnificamente decorata ed illuminata dai preziosi lampadari d'epoca, tutti provenienti dalle vetrerie di Murano, si accede agli appartamenti privati , che occupano gli ammezzati, alcune parti del primo ed il secondo piano della villa. La villa, in considerazione delle sue importanti dimensioni, della distribuzione interna e della presenza del grande parco, si presta facilmente ad un possibile frazionamento, con la realizzazione di più unità abitative, ed altresì ad una destinazione di ospitalità, anche in forza della sua posizione strategica , a poca distanza da Lecco, dal lago di Como, da Monza e da Milano.
Die Villa stammt aus der ersten Hälfte des 16. Jahrhunderts und bietet mit ihrer hufeisenförmigen Struktur eine Gesamtfläche von etwa 3.500 qm, die auf vier Ebenen (Erdgeschoss, 1., 2. und Zwischengeschoss) für Wohnzwecke verteilt ist; sowie Keller und ein Labor. In den Komplex, der zwischen 1600 und 1700 in verschiedenen Phasen im typischen lombardischen Barockstil" umgebaut wurde, ist eine kleine Kapelle eingefügt, wie es in alten Adelsresidenzen üblich ist. Die historischen Räume im Erdgeschoss, die einen herrlichen Rahmen für private Veranstaltungen, Ausstellungen, Shootings, Empfänge ... bieten, öffnen sich zum Park der Villa: dem Magnolienpark", der sich über etwa zwei Hektar erstreckt und einen Panoramablick auf Montevecchia bietet; wir sollen die Erhabenheit einiger Pflanzen hervorheben, die heute aufgrund ihrer Einzigartigkeit, ihres Alters und ihrer Größe unter Naturschutz stehen. Im ersten Stock gelangen Sie von der prächtig dekorierten Galerie", die von kostbaren Kronleuchtern aus der Zeit beleuchtet wird, die alle aus der Murano-Glashütte stammen, zu den Privatwohnungen, die sich in den Zwischengeschossen befinden, einige Teile der ersten und zweiten Etage der Villa. Die Villa eignet sich aufgrund ihrer Größe, der internen Aufteilung und der Anwesenheit des Parks für eine mögliche Aufteilung, mit dem Bau mehrerer Wohneinheiten und auch aufgrund ihrer Lage als Gastfreundschaftsziel strategisch günstig, nicht weit von Lecco, dem Comer See, Monza und Mailand entfernt.
Une villa de la première moitié des années 1600 avec sa structure en forme de fer à cheval disposée sur une superficie totale d'environ 3.500 mètres carrés répartie sur quatre niveaux : rez-de-chaussée, 1er, 2ème et mezzanine ainsi qu'un sous-sol destiné au stockage, des caves et un laboratoire.
La propriété était rénovée plusieurs fois pendent 1600 et 1700, dans le style typique du "baroque lombard". Une petite chapelle est insérée, comme il est d'usage dans les anciennes résidences aristocratiques. Les salles historiques du rez-de-chaussée offrent un cadre splendide pour des événements privés, expositions, tournages, reçus : elles s'ouvrent sur le parc de la villa - le «parc Magnolia» qui s'étend sur environ deux hectares et offre une vue panoramique sur Montevecchia. Au premier étage, depuis la "galerie" magnifiquement illuminée et décorée par de précieux lustres d'époque, tous issus de la verrerie de Murano, on pénètre dans les appartements privés, qui occupent les mezzanines, certaines parties des premiers et deuxièmes étages de la villa.
Considérant les dimensions importantes de la villa, de la distribution interne et de la présence du grand parc, elle se prête facilement à une éventuelle division, avec la construction de plusieurs unités résidentielles, et aussi à une destination d'accueil, également en vertu de sa position stratégique, à une courte distance de Lecco, du lac de Côme, de Monza et de Milan.