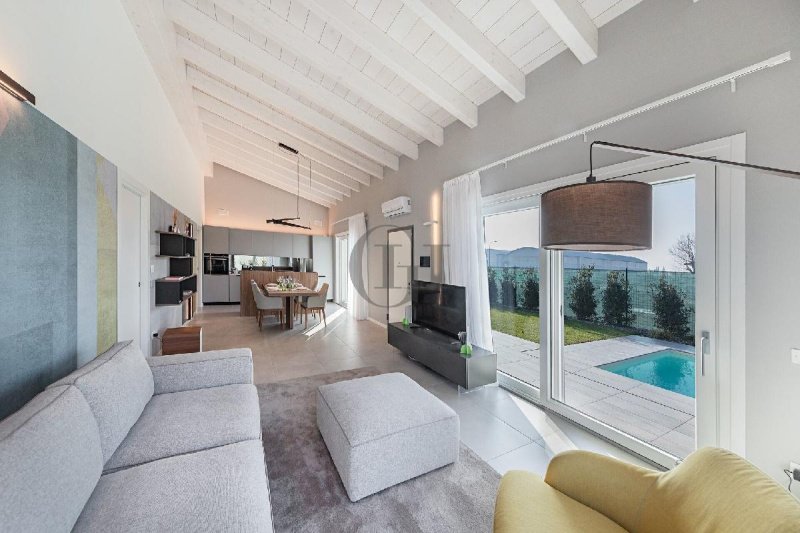
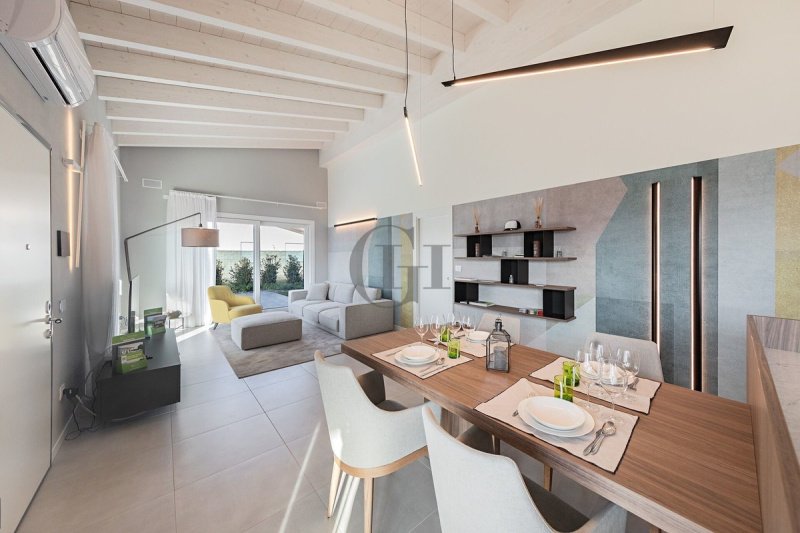
Discover the exclusivity of these modern, newly built villas in Soiano del Lago, designed to offer a residential experience where elegance, independence, and practicality come together. Located on Via Monticelli, in a quiet area surrounded by greenery, the project comprises nine detached villas, each with a spacious private garden. This development is designed for those who wish to enjoy the Lake Garda setting with the freedom of a detached home and the pleasure of having outdoor spaces to enjoy every day.
Each villa is entirely on one level, a design choice that makes the spaces easy to navigate and simplifies daily life. The absence of internal stairs allows for comfortable movement between rooms, creating a welcoming home suited to a variety of living needs. The garage, integrated into the design, completes a layout that prioritizes comfort and the efficient use of space. Everything is designed to offer a balanced living environment, where each space serves a specific purpose and contributes to the well-being of its residents.
Contemporary architecture reinterprets the concept of a villa through clean lines, harmonious proportions, and a direct connection to the outdoor spaces. The large windows enhance the brightness of the interiors and draw the eye toward the garden, making the greenery an integral part of the living experience. The result is a home with a modern and welcoming character, where natural light helps define the atmosphere of the rooms and accentuate their depth, colors, and furnishing possibilities.
The living area is the heart of the villa: a space dedicated to socializing, spending time with family, and the pleasure of entertaining guests. The connection between the living room, dining area, and outdoor spaces allows for a seamless daily routine, from breakfast at home to moments of relaxation outdoors. The sleeping area, on the other hand, fulfills the desire for tranquility, offering cozy spaces where one can find privacy. This layout balances opportunities for togetherness with the need for personal space, making the home a pleasant place to live at any time of day.
The private garden expands the home’s possibilities and offers a space to be adapted to one’s own habits. It can become a place for an al fresco lunch, for reading on sunny days, or for spending time with family. The porch creates a natural connection with the interior, inviting residents to experience the outdoors even through small, everyday gestures. The presence of greenery gives each villa a relaxed atmosphere and makes the outdoor spaces a central component of the design.
At the heart of these homes lies the GIPA philosophy: to build homes that meet the practical needs of those who choose them, through a balance of construction quality, functionality, and a focus on long-term maintainability. This approach, developed through experience and by listening to clients, interprets independent living as a combination of autonomy, comfort, and simplicity. A focus on sustainability completes this vision, which is oriented toward a mindful way of living that is attuned to contemporary needs.
Finally, the option for customization allows each villa to develop its own unique identity. Choices regarding finishes and design solutions—to be evaluated based on available options—enable the spaces to be tailored to the buyer’s taste and needs. From the atmosphere of the interiors to the way the garden is experienced, every choice contributes to creating a personal and distinctive home. This is an ideal option for those seeking a contemporary home in Soiano del Lago—one that combines the convenience of a single-level layout with the value of private spaces and the pleasure of living surrounded by nature.
Språk från vilket den automatiska översättningen genererades
Scoprite l’esclusività di queste moderne ville di nuova realizzazione a Soiano del Lago, progettate per offrire un’esperienza residenziale in cui eleganza, indipendenza e praticità si incontrano. Situato in Via Monticelli, in una zona tranquilla immersa nel verde, il progetto comprende nove ville indipendenti, ciascuna con un ampio giardino privato. Una proposta pensata per chi desidera vivere il contesto del Garda con la libertà di una casa autonoma e il piacere di avere spazi esterni da vivere ogni giorno.
Ogni villa si sviluppa interamente su un unico livello, una scelta progettuale che rende gli ambienti facilmente fruibili e semplifica la quotidianità. L’assenza di scale interne permette di muoversi comodamente tra le diverse stanze, creando una casa accogliente e adatta a esigenze abitative differenti. Il garage, integrato nel progetto, completa una distribuzione che privilegia la comodità e un utilizzo razionale degli spazi. Tutto è pensato per offrire una dimensione domestica equilibrata, in cui ogni ambiente trovi una funzione precisa e contribuisca al benessere di chi lo abita.
L’architettura contemporanea interpreta il concetto di villa attraverso linee essenziali, proporzioni armoniose e un rapporto diretto con gli spazi esterni. Le ampie aperture valorizzano la luminosità degli interni e accompagnano lo sguardo verso il giardino, rendendo il verde parte dell’esperienza abitativa. Il risultato è una casa dal carattere moderno e accogliente, dove la luce naturale contribuisce a definire l’atmosfera degli ambienti e a valorizzarne la profondità, i colori e le possibilità di arredo.
La zona giorno rappresenta il cuore della villa: uno spazio dedicato alla convivialità, al tempo trascorso in famiglia e al piacere di ricevere gli ospiti. La relazione tra soggiorno, area pranzo e spazi esterni permette di immaginare una quotidianità fluida, dalla colazione in casa ai momenti di relax all’aperto. La zona notte risponde invece al desiderio di tranquillità, offrendo ambienti raccolti nei quali ritrovare la propria intimità. Questa organizzazione consente di conciliare le occasioni di condivisione con la necessità di avere spazi personali, rendendo l’abitazione piacevole da vivere in ogni momento della giornata.
Il giardino privato amplia le possibilità della casa e offre uno spazio da interpretare secondo le proprie abitudini. Può diventare il luogo per un pranzo all’aperto, per leggere nelle giornate di sole o per trascorrere del tempo con la famiglia. Il portico crea un naturale collegamento con gli interni, invitando a vivere l’esterno anche attraverso piccoli gesti quotidiani. La presenza del verde conferisce a ogni villa un’atmosfera distesa e rende gli spazi all’aperto una componente centrale del progetto.
Alla base di queste abitazioni vi è la filosofia GIPA realizzare case che rispondano alle esigenze concrete di chi le sceglie, attraverso un equilibrio tra qualità costruttiva, funzionalità e attenzione alla gestione nel tempo. Un approccio maturato dall’esperienza e dall’ascolto dei clienti, che interpreta l’indipendenza abitativa come una combinazione di autonomia, comfort e semplicità. L’attenzione alla sostenibilità completa questa visione, orientata a un modo di abitare consapevole e vicino alle necessità contemporanee.
La possibilità di personalizzazione permette infine di dare alla villa un’identità propria. Le scelte relative alle finiture e alle soluzioni progettuali, da valutare secondo le possibilità previste, consentono di avvicinare gli ambienti al gusto e alle esigenze dell’acquirente. Dall’atmosfera degli interni al modo di vivere il giardino, ogni scelta contribuisce a costruire una casa personale e riconoscibile. Una proposta per chi cerca a Soiano del Lago un’abitazione contemporanea, capace di unire la comodità del piano unico al valore degli spazi privati e al piacere di vivere circondati dal verde.
Entdecken Sie diese modernen, neu erbauten Villen in Soiano del Lago, die Eleganz, Unabhängigkeit und Funktionalität vereinen. In der Via Monticelli, in ruhiger, grüner Lage, umfasst das Projekt neun freistehende Villen, jede mit einem großzügigen Privatgarten. Ideal für alle, die das besondere Ambiente des Gardasees genießen und die Freiheit eines eigenen Hauses mit attraktiven Außenbereichen verbinden möchten.
Jede Villa erstreckt sich vollständig über eine Ebene. Der Verzicht auf interne Treppen sorgt für hohen Wohnkomfort und erleichtert den Alltag. Die durchdachte Raumaufteilung und die integrierte Garage gewährleisten eine praktische und effiziente Nutzung der Flächen. Jeder Bereich erfüllt eine klare Funktion und trägt zum Wohlbefinden der Bewohner bei.
Die moderne Architektur besticht durch klare Linien, harmonische Proportionen und eine direkte Verbindung zum Außenbereich. Großzügige Fensterflächen lassen viel Tageslicht herein und eröffnen den Blick in den Garten. So entstehen helle, einladende Wohnräume mit vielfältigen Möglichkeiten zur individuellen Einrichtung.
Der Wohnbereich bildet das Herzstück der Villa und bietet Raum für gemeinsame Stunden mit Familie und Freunden. Die Verbindung zwischen Wohnzimmer, Essbereich und Garten schafft fließende Übergänge zwischen Innen- und Außenbereich. Der separate Schlafbereich bietet Ruhe und Privatsphäre und ermöglicht eine harmonische Verbindung von Gemeinschaft und persönlichem Rückzug.
Der private Garten erweitert den Wohnraum und lässt sich ganz nach den eigenen Wünschen gestalten. Ob für Mahlzeiten im Freien, zum Lesen in der Sonne oder für entspannte Stunden mit der Familie – hier findet jeder seinen Lieblingsplatz. Die überdachte Terrasse verbindet Haus und Garten auf natürliche Weise und lädt dazu ein, die Außenbereiche täglich zu genießen.
Die Philosophie von GIPA basiert auf der Schaffung von Wohnräumen, die konkrete Bedürfnisse erfüllen und Bauqualität, Funktionalität sowie Langlebigkeit miteinander verbinden. Erfahrung und die Berücksichtigung individueller Kundenwünsche bilden die Grundlage dieses Konzepts. Nachhaltigkeit ergänzt den Anspruch an modernes, bewusstes Wohnen.
Dank der Möglichkeit zur individuellen Gestaltung können Materialien, Oberflächen und Ausstattung im Rahmen der verfügbaren Optionen an den persönlichen Geschmack angepasst werden. So entsteht ein Zuhause mit individuellem Charakter, das den eigenen Vorstellungen entspricht.
Eine attraktive Gelegenheit für alle, die in Soiano del Lago eine moderne Villa suchen, die komfortables Wohnen auf einer Ebene, Privatsphäre, einen großzügigen Garten und die Nähe zur Natur des Gardasees vereint.
Découvrez ces villas modernes récemment construites à Soiano del Lago, alliant élégance, indépendance et fonctionnalité. Situé Via Monticelli, dans un quartier calme et verdoyant, le projet comprend neuf villas indépendantes, chacune dotée d’un vaste jardin privé. Une offre idéale pour profiter du cadre privilégié du lac de Garde, avec la liberté d’une maison individuelle et le plaisir de vivre en plein air.
Chaque villa est entièrement aménagée de plain-pied, un choix qui facilite les déplacements et simplifie le quotidien. L’absence d’escaliers intérieurs garantit un confort optimal, tandis que le garage intégré complète un agencement pratique et fonctionnel. Chaque espace est pensé pour répondre aux besoins des occupants et favoriser leur bien-être.
L’architecture contemporaine se distingue par ses lignes épurées, ses proportions harmonieuses et son lien étroit avec les espaces extérieurs. De larges ouvertures apportent une belle luminosité aux intérieurs et offrent une vue sur le jardin, faisant de la nature une composante essentielle du cadre de vie. La lumière naturelle sublime les volumes et les couleurs, tout en offrant de nombreuses possibilités d’aménagement.
Le séjour constitue le cœur de la villa, un espace dédié à la convivialité, à la vie familiale et à la réception des invités. La continuité entre le salon, la salle à manger et les espaces extérieurs favorise un quotidien agréable, du petit-déjeuner aux moments de détente en plein air. L’espace nuit offre calme et intimité, avec des pièces propices au repos. Cette organisation harmonieuse concilie moments de partage et espaces personnels.
Le jardin privé prolonge naturellement l’espace de vie et peut être aménagé selon les envies : repas en plein air, lecture au soleil ou moments privilégiés en famille. Le porche couvert assure une transition naturelle entre intérieur et extérieur et invite à profiter du jardin au quotidien. La verdure confère à chaque villa une atmosphère sereine et valorise pleinement les espaces extérieurs.
La philosophie de GIPA repose sur la création de logements répondant aux besoins concrets des acquéreurs, en associant qualité de construction, fonctionnalité et durabilité. Cette approche, fondée sur l’expérience et l’écoute des clients, place le confort, l’autonomie et la simplicité au cœur du projet. L’attention portée au développement durable complète cette vision d’un habitat moderne et responsable.
La possibilité de personnaliser les finitions et certains choix d’aménagement, selon les options disponibles, permet d’adapter les intérieurs aux goûts et aux besoins de chacun. De l’ambiance des pièces à l’utilisation du jardin, chaque détail contribue à créer un lieu de vie unique et personnel.
Une belle opportunité pour ceux qui recherchent à Soiano del Lago une villa contemporaine associant le confort du plain-pied, l’intimité d’une maison indépendante, un vaste jardin privé et le plaisir de vivre au cœur de la nature, à proximité du lac de Garde.
Откройте для себя современные виллы в Сояно-дель-Лаго, сочетающие элегантность, независимость и функциональность. Комплекс расположен на улице Виа Монтичелли, в тихом зелёном районе, и включает девять отдельно стоящих вилл, каждая с просторным частным садом. Это идеальное предложение для тех, кто мечтает наслаждаться атмосферой озера Гарда, приватностью собственного дома и отдыхом на свежем воздухе.
Каждая вилла спроектирована на одном уровне, что обеспечивает комфорт и удобство в повседневной жизни. Отсутствие внутренних лестниц облегчает перемещение между комнатами, а встроенный гараж дополняет продуманную и функциональную планировку. Каждое помещение имеет своё назначение и способствует созданию уютной домашней атмосферы.
Современная архитектура отличается лаконичными линиями, гармоничными пропорциями и тесной связью с окружающей природой. Большие окна наполняют интерьеры естественным светом и открывают вид на сад. Светлые, уютные помещения предоставляют широкие возможности для индивидуального оформления.
Гостиная зона является сердцем виллы — местом для семейного общения, встреч с друзьями и приёма гостей. Связь между гостиной, обеденной зоной и садом создаёт комфортное пространство для повседневной жизни и отдыха. Спальная зона обеспечивает тишину и уединение, позволяя гармонично сочетать общение с близкими и личное пространство.
Частный сад расширяет жилое пространство и позволяет организовать обеды на свежем воздухе, отдых в солнечные дни или приятные встречи с семьёй. Крытая терраса соединяет интерьер с садом и приглашает наслаждаться природой каждый день. Зелёное окружение придаёт каждой вилле особую атмосферу спокойствия.
В основе проекта лежит философия GIPA, направленная на создание домов, отвечающих реальным потребностям владельцев. Сочетание качества строительства, функциональности и долговечности обеспечивает комфорт и практичность. Особое внимание уделяется экологической устойчивости и современному, осознанному образу жизни.
Возможность индивидуального выбора отделочных материалов и дизайнерских решений, в пределах предусмотренных опций, позволяет адаптировать интерьер к личным предпочтениям и потребностям. Каждая деталь, от оформления помещений до обустройства сада, помогает создать уникальный дом.
Это прекрасная возможность приобрести современную виллу в Сояно-дель-Лаго, сочетающую удобство одноуровневой планировки, приватность, просторный сад и удовольствие от жизни в окружении природы, рядом с озером Гарда.