Located in the stunning setting of Villa di Salò, just a few minutes from the shores of Lake Garda.
We present a prestigious villa in Villa di Salò: A Fusion of Design and Comfort
The Exterior and Private Park
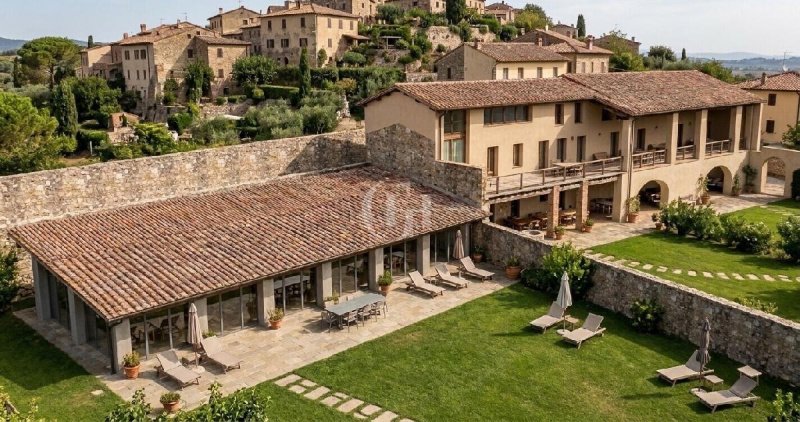
Located in a quiet and exclusive residential area of Villa di Salò, this modern, detached villa spans a living area of approximately 250 square meters. The property is surrounded by a meticulously maintained private garden, where century-old olive trees, cypresses, and flowering hedges create an oasis of privacy and relaxation. The main entrance path is paved and leads to a spacious, modern outdoor living area, ideal for al fresco dining with a view of the garden. A portion of the grounds has been prepared and approved for the construction of a generously sized in-ground pool, offering the opportunity to further personalize the property.
Ground Floor: Living Area and Open Space
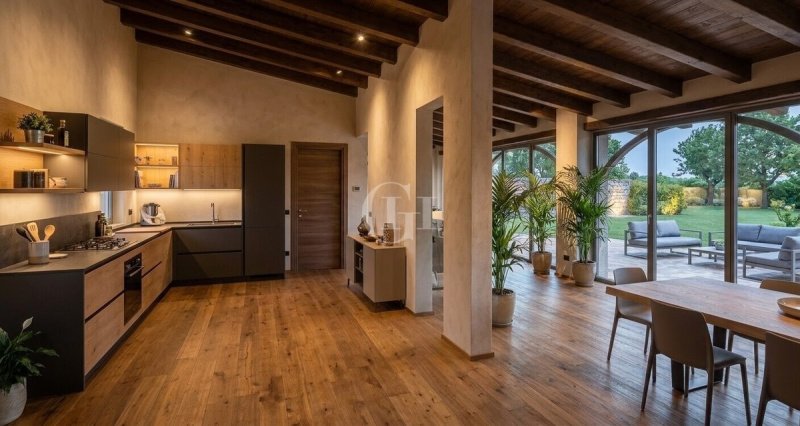
Upon crossing the threshold, you are greeted by a bright, open-plan living area. The defining feature of this level is the large floor-to-ceiling windows, which not only provide a panoramic view of the garden and the valley below but also blur the boundaries between indoors and outdoors, flooding the rooms with natural light.
The main living room is spacious and modern, featuring high-quality finishes. Adjacent to the living room is a fully equipped open kitchen with a central island, which serves as the heart of the home. The ground floor also features a guest bathroom. From here, an elegant interior staircase leads to the upper floor.
The Sleeping Area
The sleeping area consists of three bedrooms, each designed for maximum comfort.
Master Bedroom: Spacious and featuring a walk-in closet. The bedroom has an en-suite bathroom, finished with high-quality materials and equipped with a whirlpool tub.
Second Bedroom: Spacious and bright, ideal as a children’s room or guest room, with access to the terrace.
Third Bedroom: Also suitable for use as a study or guest room.
A second full bathroom, located in the hallway, serves the other two bedrooms.
The Basement: Wellness and Technology
The basement is a true added value to this property, dedicated to relaxation and convenience. Via a convenient internal staircase or a freight elevator, you can access an exclusive wellness and fitness area, featuring a spacious sauna and a gym equipped with modern machinery—ideal for those who love to take care of themselves without leaving home. This level also features a third full bathroom, serving the wellness area.
Rounding out this level is a garage with space for four cars, accessible via a modern car-lifting platform, which ensures maximum convenience and security for parking. There is also a second fully equipped kitchen, ideal for hosting events or for separate use when entertaining guests.
Features and Finishes
The villa was built using the latest construction technologies, with a particular focus on energy efficiency and sustainability. The finishes are of the highest quality, featuring hardwood floors, triple-glazed aluminum windows, underfloor heating and cooling, integrated home automation, and an alarm system.
This property represents a unique opportunity for those who wish to live in an exclusive setting, surrounded by nature yet just a short walk from the amenities and attractions of Lake Garda. The possibility of adding a private pool adds an extra touch of luxury to a villa that is already extraordinary in its own right.
Språk från vilket den automatiska översättningen genererades
Situata nella splendida cornice di Villa di Salò, a pochi minuti dalle rive del Lago di Garda.
Proponiamo villa di Pregio a Villa di Salò: Un Connubio di Design e Comfort
L'Esterno e il Parco Privato
Situata in una zona residenziale tranquilla ed esclusiva di Villa di Salò, questa villa moderna e indipendente si estende su una superficie commerciale di circa 250 mq. La proprietà è circondata da un parco privato curato meticolosamente, dove ulivi centenari, cipressi e siepi fiorite creano un'oasi di privacy e relax. Il viale d'ingresso principale è pavimentato e conduce a un ampio e moderno dehor, ideale per cene all'aperto con vista sul giardino. Una parte del parco è predisposta e autorizzata per la costruzione di una piscina interrata di generose dimensioni, offrendo la possibilità di personalizzare ulteriormente la proprietà.
Varcata la soglia d'ingresso, si è accolti da una luminosissima zona living a pianta aperta. Caratteristica dominante di questo livello sono le grandi vetrate a tutta altezza, che non solo permettono una vista panoramica sul giardino e sulla valle sottostante, ma abbattono i confini tra interno ed esterno, inondando gli ambienti di luce naturale.
Il salone principale è spazioso e moderno, con finiture di alta qualità. Adiacente al soggiorno, si trova una cucina a vista, completamente attrezzata e con isola centrale, che rappresenta il cuore della casa. Al piano terra è presente anche un primo bagno di servizio per gli ospiti. Da qui, un'elegante scala interna porta al piano superiore.
La zona notte, composta da tre camere da letto, ognuna progettata per il massimo comfort.
Camera Master: Spaziosa e dotata di cabina armadio. La camera dispone di un bagno en-suite, rifinito con materiali di pregio e dotato di vasca idromassaggio.
Seconda Camera: Ampia e luminosa, con accesso alla terrazza.
Terza Camera: Adatta anche ad uso studio o camera degli ospiti.
Un secondo bagno completo, situato sul corridoio, serve le altre due camere da letto.
L'Interrato: Benessere e Tecnologia
Il piano interrato rappresenta un vero e proprio valore aggiunto di questa proprietà, dedicato al relax e alla praticità. Tramite una comoda scala interna o un montacarichi, si accede a un'area wellness e fitness esclusiva, con una spaziosa sauna e una zona palestra attrezzata con macchinari moderni, ideale per chi ama prendersi cura di sé senza uscire di casa. In questo livello è presente anche un terzo bagno completo, funzionale all'area benessere.
A completare questo livello, si trova un'autorimessa con capacità per quattro garage, accessibile tramite una moderna piattaforma montauto, che garantisce massima praticità e sicurezza per il parcheggio. È inoltre presente una seconda cucina completamente attrezzata, ideale per organizzare eventi o per un utilizzo separato in caso di ospiti.
Caratteristiche e Finiture
La villa è stata costruita con le più recenti tecnologie edilizie, con particolare attenzione al risparmio energetico e alla sostenibilità. Le finiture sono di alto livello, con pavimenti in parquet, serramenti in alluminio con triplo vetro, riscaldamento e raffrescamento a pavimento, domotica integrata e sistema di allarme.
Questa proprietà rappresenta un'opportunità unica per chi desidera vivere in un ambiente esclusivo, circondato dalla natura ma a pochi passi dalle comodità e dalle attrazioni del Lago di Garda. La possibilità di realizzare una piscina privata aggiunge un ulteriore tocco di lusso a una villa già di per sé straordinaria.
In der wunderschönen Umgebung von Villa di Salò gelegen, nur wenige Minuten vom Ufer des Gardasees entfernt.
Wir bieten Ihnen eine exklusive Villa in Villa di Salò: Eine Verbindung aus Design und Komfort
Der Außenbereich und der private Park
Diese moderne, freistehende Villa befindet sich in einer ruhigen und exklusiven Wohngegend von Villa di Salò und erstreckt sich über eine Wohnfläche von ca. 250 m². Das Anwesen ist von einem sorgfältig gepflegten Privatpark umgeben, in dem jahrhundertealte Olivenbäume, Zypressen und blühende Hecken eine Oase der Privatsphäre und Entspannung schaffen. Die gepflasterte Hauptzufahrt führt zu einem großzügigen, modernen Außenbereich, der sich ideal für Abendessen im Freien mit Blick auf den Garten eignet. Ein Teil des Parks ist für den Bau eines großzügig dimensionierten, unterirdischen Pools vorbereitet und genehmigt, was die Möglichkeit bietet, das Anwesen weiter individuell zu gestalten.
Das Erdgeschoss: Wohnbereich und offener Raum
Sobald man die Eingangstür überschreitet, wird man von einem lichtdurchfluteten, offen gestalteten Wohnbereich empfangen. Das markanteste Merkmal dieser Ebene sind die großen, raumhohen Fensterfronten, die nicht nur einen Panoramablick auf den Garten und das darunter liegende Tal bieten, sondern auch die Grenzen zwischen Innen und Außen aufheben und die Räume mit natürlichem Licht durchfluten.
Der Hauptwohnbereich ist geräumig und modern und mit hochwertigen Materialien ausgestattet. Angrenzend an das Wohnzimmer befindet sich eine offene, voll ausgestattete Küche mit einer zentralen Kochinsel, die das Herzstück des Hauses bildet. Im Erdgeschoss befindet sich außerdem ein erstes Gäste-WC. Von hier aus führt eine elegante Innentreppe in das Obergeschoss.
Der Schlafbereich
Der Schlafbereich besteht aus drei Schlafzimmern, die jeweils auf höchsten Komfort ausgelegt sind.
Hauptschlafzimmer: Geräumig und mit einem begehbaren Kleiderschrank ausgestattet. Das Zimmer verfügt über ein eigenes Bad, das mit hochwertigen Materialien gestaltet und mit einer Whirlpool-Badewanne ausgestattet ist.
Zweites Schlafzimmer: Großzügig und hell, ideal als Kinder- oder Gästezimmer, mit Zugang zur Terrasse.
Drittes Schlafzimmer: Auch als Arbeitszimmer oder Gästezimmer geeignet.
Ein zweites komplett ausgestattetes Badezimmer, das sich im Flur befindet, dient den beiden anderen Schlafzimmern.
Das Untergeschoss: Wellness und Technik
Das Untergeschoss stellt einen echten Mehrwert dieser Immobilie dar und ist ganz der Entspannung und der praktischen Nutzung gewidmet. Über eine bequeme Innentreppe oder einen Lastenaufzug gelangt man zu einem exklusiven Wellness- und Fitnessbereich mit einer geräumigen Sauna und einem mit modernen Geräten ausgestatteten Fitnessraum – ideal für alle, die sich gerne zu Hause verwöhnen lassen. Auf dieser Ebene befindet sich außerdem ein drittes, voll ausgestattetes Badezimmer, das dem Wellnessbereich zugeordnet ist.
Abgerundet wird diese Etage durch eine Garage mit Platz für vier Fahrzeuge, die über eine moderne Hebebühne zugänglich ist und maximale Praktikabilität und Sicherheit beim Parken gewährleistet. Zudem gibt es eine zweite, komplett ausgestattete Küche, die sich ideal für die Ausrichtung von Veranstaltungen oder zur separaten Nutzung bei Gästebesuchen eignet.
Ausstattung und Verarbeitung
Die Villa wurde unter Einsatz modernster Bautechnologien errichtet, wobei besonderes Augenmerk auf Energieeffizienz und Nachhaltigkeit gelegt wurde. Die Ausstattung ist hochwertig und umfasst Parkettböden, Aluminiumfenster und -türen mit Dreifachverglasung, Fußbodenheizung und -kühlung, integrierte Hausautomation sowie eine Alarmanlage.
Diese Immobilie stellt eine einzigartige Gelegenheit für alle dar, die in einer exklusiven Umgebung leben möchten, umgeben von Natur und doch nur wenige Schritte von den Annehmlichkeiten und Attraktionen des Gardasees entfernt. Die Möglichkeit, einen privaten Pool anzulegen, verleiht dieser ohnehin schon außergewöhnlichen Villa einen zusätzlichen Hauch von Luxus.
Située dans le cadre splendide de Villa di Salò, à quelques minutes des rives du lac de Garde.
Nous vous proposons une villa de prestige à Villa di Salò : une alliance entre design et confort
L'extérieur et le parc privé
Située dans un quartier résidentiel calme et exclusif de Villa di Salò, cette villa moderne et indépendante s'étend sur une surface habitable d'environ 250 m². La propriété est entourée d’un parc privé entretenu avec le plus grand soin, où des oliviers centenaires, des cyprès et des haies fleuries créent une oasis d’intimité et de détente. L’allée d’entrée principale est pavée et mène à un vaste espace extérieur moderne, idéal pour les dîners en plein air avec vue sur le jardin. Une partie du parc est aménagée et autorisée pour la construction d’une piscine enterrée aux dimensions généreuses, offrant ainsi la possibilité de personnaliser davantage la propriété.
Le rez-de-chaussée : espace de vie et open space
Dès que l’on franchit le seuil d’entrée, on est accueilli par un espace de vie très lumineux et ouvert. Les grandes baies vitrées sur toute la hauteur constituent l’élément dominant de ce niveau : non seulement elles offrent une vue panoramique sur le jardin et la vallée en contrebas, mais elles estompent également les frontières entre l’intérieur et l’extérieur, inondant les pièces de lumière naturelle.
Le salon principal est spacieux et moderne, avec des finitions haut de gamme. Adjacente au salon, on trouve une cuisine ouverte, entièrement équipée et dotée d’un îlot central, qui constitue le cœur de la maison. Au rez-de-chaussée se trouve également une première salle de bains d’appoint pour les invités. De là, un élégant escalier intérieur mène à l’étage supérieur.
L'espace nuit
L'espace nuit se compose de trois chambres, chacune conçue pour un confort optimal.
Chambre parentale : spacieuse et dotée d'un dressing. La chambre dispose d'une salle de bains attenante, aménagée avec des matériaux haut de gamme et équipée d'une baignoire balnéo.
Deuxième chambre : spacieuse et lumineuse, idéale comme chambre d’enfants ou chambre d’amis, avec accès à la terrasse.
Troisième chambre : pouvant également servir de bureau ou de chambre d’amis.
Une deuxième salle de bains complète, située dans le couloir, dessert les deux autres chambres.
Le sous-sol : bien-être et technologie
Le sous-sol constitue une véritable valeur ajoutée de cette propriété, dédiée à la détente et au confort. Un escalier intérieur pratique ou un monte-charge permet d’accéder à un espace bien-être et fitness exclusif, doté d’un sauna spacieux et d’une salle de sport équipée d’appareils modernes, idéal pour ceux qui aiment prendre soin d’eux sans sortir de chez eux. À ce niveau se trouve également une troisième salle de bains complète, au service de l’espace bien-être.
Pour compléter ce niveau, on trouve un garage pouvant accueillir quatre voitures, accessible via une plate-forme élévatrice moderne, qui garantit un maximum de praticité et de sécurité pour le stationnement. Il y a également une deuxième cuisine entièrement équipée, idéale pour organiser des événements ou pour une utilisation séparée en cas de visiteurs.
Caractéristiques et finitions
La villa a été construite selon les technologies de construction les plus récentes, avec une attention particulière portée aux économies d’énergie et à la durabilité. Les finitions sont haut de gamme, avec du parquet au sol, des menuiseries en aluminium à triple vitrage, un système de chauffage et de climatisation par le sol, une domotique intégrée et un système d’alarme.
Cette propriété représente une opportunité unique pour ceux qui souhaitent vivre dans un cadre exclusif, en pleine nature mais à deux pas des commodités et des attractions du lac de Garde. La possibilité d’aménager une piscine privée ajoute une touche de luxe supplémentaire à une villa déjà extraordinaire en soi.
Расположена в живописном местечке Вилла-ди-Сало, всего в нескольких минутах от берегов озера Гарда.
Предлагаем вам роскошную виллу в Вилла-ди-Сало: гармоничное сочетание дизайна и комфорта
Экстерьер и частный парк
Расположенная в тихом и эксклюзивном жилом районе Вилла-ди-Сало, эта современная отдельно стоящая вилла занимает площадь около 250 кв. м. Усадьба окружена тщательно ухоженным частным парком, где столетние оливковые деревья, кипарисы и цветущие живые изгороди создают оазис уединения и отдыха. Главная подъездная аллея вымощена и ведет к просторной и современной открытой террасе, идеально подходящей для ужинов на свежем воздухе с видом на сад. Часть парка подготовлена и имеет разрешение на строительство встроенного бассейна больших размеров, что дает возможность дополнительно персонализировать недвижимость.
Первый этаж: гостиная зона и открытое пространство
Переступив порог входа, вы попадаете в очень светлую гостиную зону открытой планировки. Доминирующей чертой этого уровня являются большие окна во всю высоту, которые не только открывают панорамный вид на сад и долину внизу, но и стирают границы между внутренним и внешним пространством, наполняя помещения естественным светом.
Главная гостиная просторна и современно оформлена, с высококачественной отделкой. Рядом с гостиной расположена открытая, полностью оборудованная кухня с центральным островом, которая является сердцем дома. На первом этаже также находится первая гостевая уборная. Отсюда элегантная внутренняя лестница ведет на верхний этаж.
Спальная зона
Спальная зона состоит из трёх спален, каждая из которых спроектирована для максимального комфорта.
Главная спальня: Просторная, с гардеробной. В спальне есть собственная ванная комната, отделанная высококачественными материалами и оснащённая гидромассажной ванной.
Вторая спальня: просторная и светлая, идеально подходит в качестве детской комнаты или гостевой спальни, с выходом на террасу.
Третья спальня: также подходит для использования в качестве кабинета или гостевой спальни.
Вторая полностью оборудованная ванная комната, расположенная в коридоре, обслуживает две остальные спальни.
Подвал: оздоровительная зона и технологии
Подвал представляет собой настоящую добавленную стоимость этой недвижимости, предназначенную для отдыха и удобства. По удобной внутренней лестнице или с помощью подъемника можно попасть в эксклюзивную зону велнеса и фитнеса с просторной сауной и тренажерным залом, оборудованным современными тренажерами, идеально подходящим для тех, кто любит заботиться о себе, не выходя из дома. На этом уровне также находится третья полностью оборудованная ванная комната, предназначенная для зоны велнеса.
Завершает этот уровень гараж на четыре машиноместа, доступ к которому осуществляется через современную подъемную платформу, обеспечивающую максимальное удобство и безопасность при парковке. Здесь также расположена вторая полностью оборудованная кухня, идеально подходящая для организации мероприятий или отдельного использования в случае приезда гостей.
Характеристики и отделка
Вилла построена с использованием новейших строительных технологий, с особым вниманием к энергосбережению и экологической устойчивости. Отделка выполнена на высоком уровне: паркетные полы, алюминиевые окна с тройным остеклением, напольное отопление и кондиционирование, интегрированная система «умный дом» и сигнализация.
Эта недвижимость представляет собой уникальную возможность для тех, кто желает жить в эксклюзивной обстановке, в окружении природы, но в нескольких шагах от удобств и достопримечательностей озера Гарда. Возможность обустроить частный бассейн добавляет дополнительный штрих роскоши к и без того исключительной вилле.