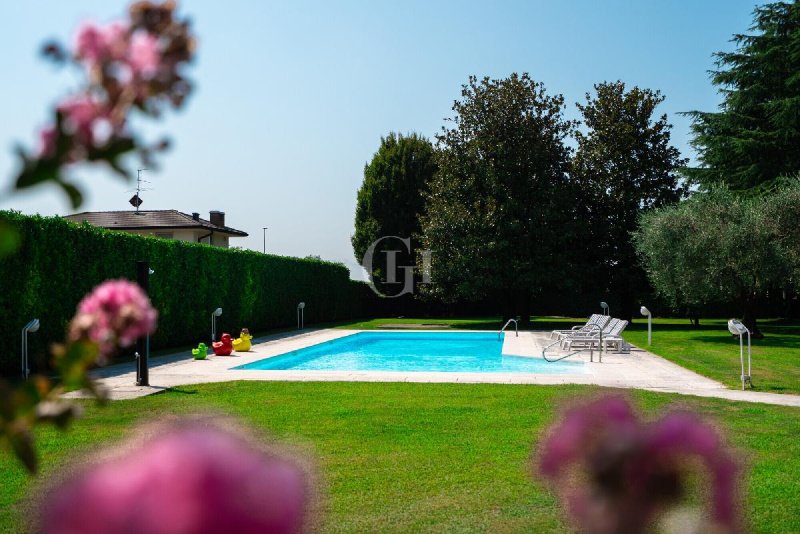
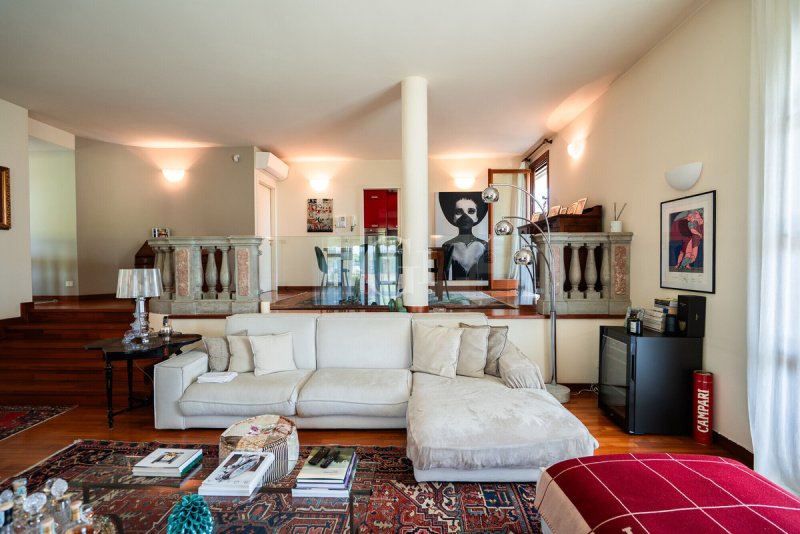
Two stately villas, featuring spacious interiors and high-quality materials, ready to accommodate a new residential or investment project. A 10,000 m² park, carefully and thoughtfully landscaped over the years, surrounds the property. The property consists of two units that are connected yet independent, each with its own separate entrance to ensure maximum privacy. Adding to the exclusivity of the complex, a remaining buildable lot of approximately 750 m² offers the rare opportunity to build a third residence, representing a sure long-term added value.
First Villa (The Modern Residence)
Built in 1994 and completed in 2005, this home stands out from the moment you enter for its refined character: a majestic marble balustrade—a one-of-a-kind piece salvaged from a church—leads into bright and elegant rooms. The living room and dining room both open onto a spacious veranda, flanked by a kitchen with a dining area and a pantry. The centerpiece of the sleeping area is the master suite, featuring an en suite bathroom and a walk-in closet. The area also includes two additional bedrooms with their own bathrooms, currently used as a gym and a study. The basement houses the laundry room and provides access to the large adjoining storage area. From a technical standpoint, the villa features underfloor heating in the living areas and radiator heating in the sleeping areas, air conditioning in the living room and bedrooms, a boiler replaced in 2021, and windows with double shutters and double-pane glass.
Second Villa (The Classic Residence)
Built in 1975 and renovated in 2005, this villa offers generous spaces and charming details. The living area features a double-height living room with a working fireplace, enhanced by red granite floors. The eat-in kitchen, which also has a fireplace, can be converted into an open space connected to the living room and opens directly onto a second spacious veranda. Two bedrooms and their respective bathrooms complete the ground floor; the interior layout allows for the easy creation of a third bedroom. The interior staircase, crafted from solid Italian walnut, leads to the upper floor, which features a small sitting room, a bedroom, a bathroom, and a spacious walk-in closet. The basement houses the laundry room, utility rooms, and access to the shared storage area. The villa is heated by radiators, a split-system air conditioner in the kitchen, and a boiler replaced in 2023.
Outdoor Spaces and Outbuildings
The grounds are impeccably cared for and maintained, thanks to a private well, a rainwater collection tank, and an automated irrigation system. The true jewel of the garden is the 17-meter swimming pool, whose inner basin was recently renovated. The entire property is protected by recently upgraded alarm systems and includes two garage spaces. Connecting the two villas in the basement is a spacious storage area that offers versatile space for those wishing to combine residential living with a professional activity.
Ref. IS-91
Språk från vilket den automatiska översättningen genererades
Due ville di rappresentanza, dagli ampi spazi e dai materiali di pregio, pronte per accogliere un nuovo progetto residenziale o d'investimento. Un parco di ben 10.000 m², piantumato negli anni con cura e attenzione, avvolge la proprietà. L'immobile è composto da due unità unite eppure autonome, ciascuna dotata di ingresso indipendente per garantire la massima privacy. A completare l'esclusività del complesso, un terreno edificabile residuo di circa 750 m² offre la rara opportunità di realizzare una terza abitazione, rappresentando un sicuro valore aggiunto nel lungo periodo.
Prima villa (La residenza moderna)
Edificata nel 1994 ed ultimata nel 2005, questa casa si distingue fin dall'ingresso per il suo carattere ricercato: una maestosa balaustra in marmo, pezzo unico recuperato da una chiesa, introduce ad ambienti luminosi e raffinati. Il soggiorno e la sala da pranzo si affacciano entrambi su una spaziosa veranda, affiancati da una cucina abitabile con dispensa. Protagonista della zona notte è la suite padronale, dotata di bagno en suite e cabina armadio. L'area comprende inoltre altre due camere con relativi bagni, al momento adibite a palestra e studio. Al piano interrato troviamo la lavanderia e l'accesso al grande magazzino di collegamento. Dal punto di vista tecnico, la villa è dotata di riscaldamento a pavimento nella zona giorno e a radiatori nella zona notte, climatizzazione sala e in camera, caldaia sostituita nel 2021 e serramenti con persiane doppie e vetrocamera.
Seconda villa (La residenza classica)
Costruita nel 1975 e rinnovata nel 2005, questa villa offre spazi generosi e dettagli di grande fascino. La zona giorno accoglie con un salone doppio con camino funzionante,impreziosito da pavimenti in granito rosso. La cucina abitabile, anch’essa con camino,può trasformarsi in un open space sul salone e si apre direttamente su una seconda spaziosa veranda. Completano il piano terra due camere ed i relativi bagni; la disposizione interna offre la possibilità di ricavare agevolmente una terza camera da letto. La scala interna, in noce nazionale massello, conduce al piano superiore con un piccolo salotto, una camera, un bagno e ampia cabina armadio. Il piano interrato ospita la lavanderia, i locali tecnici e l'accesso al magazzino comune. La villa è servita da radiatori, split in cucina e caldaia sostituita nel 2023.
Gli spazi esterni e le pertinenze
Il parco si avvale di una cura e di una manutenzione impeccabili, garantite dalla presenza di un pozzo privato, una cisterna per la raccolta dell'acqua piovana e un impianto di irrigazione automatizzato. Il vero gioiello del giardino è la piscina di 17 mt, la cui vasca interna è stata recentemente rinnovata. L'intera proprietà è protetta da impianti di allarme rifatti di recente e comprende due box. A unire le due ville al piano interrato vi è un imponente magazzino che offre uno spazio versatile per chi desidera affiancare alla residenza un'attività professionale.
Ref. IS-91
Zwei repräsentative Villen mit großzügigen Räumlichkeiten und hochwertigen Materialien, die sich ideal für ein neues Wohn- oder Investitionsprojekt eignen. Ein gut 10.000 m² großer Park, der im Laufe der Jahre mit Sorgfalt und Liebe zur Natur angelegt wurde, umgibt das Anwesen. Die Immobilie besteht aus zwei miteinander verbundenen und dennoch eigenständigen Einheiten, die jeweils über einen separaten Eingang verfügen, um maximale Privatsphäre zu gewährleisten. Die Exklusivität des Komplexes wird durch ein verbleibendes Baugrundstück von ca. 750 m² abgerundet, das die seltene Gelegenheit bietet, ein drittes Wohnhaus zu errichten, was langfristig einen sicheren Mehrwert darstellt.
Erste Villa (Die moderne Residenz)
Dieses 1994 erbaute und 2005 fertiggestellte Haus besticht bereits vom Eingang an durch seinen raffinierten Charakter: Eine majestätische Marmorbalustrade – ein Unikat, das aus einer Kirche gerettet wurde – führt in helle und elegante Räume. Das Wohnzimmer und das Esszimmer gehen beide auf eine großzügige Veranda hinaus, flankiert von einer Wohnküche mit Vorratskammer. Das Herzstück des Schlafbereichs ist die Hauptschlafzimmersuite mit eigenem Bad und begehbarem Kleiderschrank. Der Bereich umfasst außerdem zwei weitere Schlafzimmer mit jeweils eigenem Bad, die derzeit als Fitnessraum und Arbeitszimmer genutzt werden. Im Untergeschoss befinden sich die Waschküche und der Zugang zum großen Verbindungslagerraum. Aus technischer Sicht verfügt die Villa über Fußbodenheizung im Wohnbereich und Heizkörper im Schlafbereich, Klimaanlage im Wohnzimmer und in den Schlafzimmern, einen 2021 ausgetauschten Heizkessel sowie Fenster mit doppelten Fensterläden und Doppelverglasung.
Zweite Villa (Die klassische Residenz)
Diese 1975 erbaute und 2005 renovierte Villa bietet großzügige Räumlichkeiten und reizvolle Details. Der Wohnbereich empfängt mit einem doppelten Salon mit funktionierendem Kamin, der durch rote Granitböden verschönert wird. Die Wohnküche, ebenfalls mit Kamin, lässt sich in einen offenen Raum zum Salon umgestalten und öffnet sich direkt zu einer zweiten geräumigen Veranda. Das Erdgeschoss wird durch zwei Schlafzimmer und die dazugehörigen Badezimmer vervollständigt; die Raumaufteilung bietet die Möglichkeit, problemlos ein drittes Schlafzimmer einzurichten. Die Innentreppe aus massivem italienischem Nussbaumholz führt in das Obergeschoss mit einem kleinen Wohnzimmer, einem Schlafzimmer, einem Badezimmer und einem geräumigen begehbaren Kleiderschrank. Im Untergeschoss befinden sich die Waschküche, die Technikräume und der Zugang zum gemeinsamen Lagerraum. Die Villa verfügt über Heizkörper, eine Split-Klimaanlage in der Küche und einen im Jahr 2023 ausgetauschten Heizkessel.
Die Außenanlagen und Nebengebäude
Der Park wird tadellos gepflegt und instand gehalten, was durch einen eigenen Brunnen, eine Zisterne zur Regenwassersammlung und eine automatische Bewässerungsanlage gewährleistet wird. Das wahre Juwel des Gartens ist der 17 Meter lange Pool, dessen Innenbecken kürzlich renoviert wurde. Das gesamte Anwesen ist durch kürzlich erneuerte Alarmanlagen gesichert und umfasst zwei Garagen. Im Untergeschoss verbindet ein imposanter Lagerraum die beiden Villen und bietet vielseitige Nutzungsmöglichkeiten für diejenigen, die neben dem Wohnen auch eine berufliche Tätigkeit ausüben möchten.
Ref. IS-91
Deux villas de prestige, aux espaces généreux et aux matériaux haut de gamme, prêtes à accueillir un nouveau projet résidentiel ou d'investissement. Un parc de pas moins de 10 000 m², aménagé au fil des ans avec soin et attention, entoure la propriété. La propriété se compose de deux unités reliées mais autonomes, chacune dotée d’une entrée indépendante pour garantir une intimité maximale. Pour parachever le caractère exclusif du complexe, un terrain constructible résiduel d’environ 750 m² offre la rare opportunité de réaliser une troisième habitation, ce qui représente une valeur ajoutée certaine à long terme.
Première villa (La résidence moderne)
Construite en 1994 et achevée en 2005, cette maison se distingue dès l’entrée par son caractère raffiné : une majestueuse balustrade en marbre, pièce unique récupérée dans une église, donne accès à des pièces lumineuses et élégantes. Le salon et la salle à manger donnent tous deux sur une spacieuse véranda, flanqués d’une cuisine ouverte avec un cellier. La suite parentale, dotée d’une salle de bains attenante et d’un dressing, occupe une place centrale dans l’espace nuit. L'espace comprend également deux autres chambres avec leurs salles de bains, actuellement aménagées en salle de sport et en bureau. Au sous-sol se trouvent la buanderie et l'accès au grand débarras attenant. Sur le plan technique, la villa est équipée d’un chauffage au sol dans les pièces à vivre et de radiateurs dans la partie nuit, de la climatisation dans le salon et les chambres, d’une chaudière remplacée en 2021 et de menuiseries avec volets doubles et double vitrage.
Deuxième villa (La résidence classique)
Construite en 1975 et rénovée en 2005, cette villa offre des espaces généreux et des détails pleins de charme. L’espace de vie comprend un double salon avec une cheminée en état de marche, agrémenté d’un sol en granit rouge. La cuisine, elle aussi dotée d’une cheminée, peut se transformer en un espace ouvert sur le salon et s’ouvre directement sur une deuxième véranda spacieuse. Deux chambres et leurs salles de bains complètent le rez-de-chaussée ; l’agencement intérieur permet d’aménager facilement une troisième chambre. L’escalier intérieur, en noyer italien massif, mène à l’étage supérieur où se trouvent un petit salon, une chambre, une salle de bains et un grand dressing. Le sous-sol abrite la buanderie, les locaux techniques et l’accès au débarras commun. La villa est équipée de radiateurs, d’un climatiseur split dans la cuisine et d’une chaudière remplacée en 2023.
Les espaces extérieurs et les dépendances
Le parc bénéficie d’un entretien impeccable, assuré par un puits privé, une citerne de récupération des eaux de pluie et un système d’arrosage automatisé. Le véritable joyau du jardin est la piscine de 17 mètres, dont le bassin intérieur a été récemment rénové. L'ensemble de la propriété est protégé par des systèmes d'alarme récemment rénovés et comprend deux garages. Au sous-sol, les deux villas sont reliées par un imposant entrepôt offrant un espace polyvalent pour ceux qui souhaitent associer une activité professionnelle à leur résidence.
Réf. IS-91
Две представительные виллы с просторными помещениями и отделкой из высококачественных материалов, готовые для реализации нового жилого или инвестиционного проекта. Усадьбу окружает парк площадью 10 000 м², который на протяжении многих лет тщательно и заботливо озеленялся. Недвижимость состоит из двух соединенных, но при этом автономных корпусов, каждый из которых имеет отдельный вход, что гарантирует максимальную конфиденциальность. Эксклюзивность комплекса дополняет оставшийся участок под застройку площадью около 750 м², который предоставляет редкую возможность построить третье жилое здание, что станет надежной добавленной стоимостью в долгосрочной перспективе.
Первая вилла (Современная резиденция)
Построенный в 1994 году и достроенный в 2005 году, этот дом уже с самого входа отличается своим изысканным характером: величественная мраморная балюстрада, уникальный экземпляр, спасенный из церкви, ведёт в светлые и изысканные помещения. Гостиная и столовая выходят на просторную веранду, а рядом с ними расположена кухня-столовая с кладовой. Главным элементом спальной зоны является главная спальня с ванной комнатой и гардеробной. Кроме того, в доме есть ещё две спальни с ванными комнатами, которые в настоящее время используются под тренажёрный зал и кабинет. В подвале расположена прачечная и выход в большой соединённый склад. С технической точки зрения вилла оснащена теплым полом в жилой зоне и радиаторами в спальной зоне, кондиционерами в гостиной и спальнях, котлом, замененным в 2021 году, а также окнами с двойными жалюзи и стеклопакетами.
Вторая вилла («Классическая резиденция»)
Построенная в 1975 году и отреставрированная в 2005 году, эта вилла отличается просторными помещениями и очаровательными деталями. Гостиная зона встречает гостей двойным салоном с действующим камином, украшенным полами из красного гранита. Кухня-гостиная, также с камином, может превратиться в открытое пространство, объединенное с салоном, и выходит непосредственно на вторую просторную веранду. Первый этаж дополняют две спальни и соответствующие ванные комнаты; планировка помещения позволяет без труда обустроить третью спальню. Внутренняя лестница из массива итальянского ореха ведёт на второй этаж, где расположены небольшая гостиная, спальня, ванная комната и просторная гардеробная. В подвале расположены прачечная, технические помещения и выход к общему кладовому помещению. Вилла оснащена радиаторами, сплит-системой в кухне и котлом, замененным в 2023 году.
Внешние пространства и приусадебные участки
Парк отличается безупречным уходом и содержанием, что обеспечивается наличием частного колодца, резервуара для сбора дождевой воды и автоматической системы полива. Настоящей жемчужиной сада является бассейн длиной 17 метров, внутренняя часть которого была недавно обновлена. Вся территория охраняется недавно обновлёнными системами сигнализации и включает два гаража. На подвальном этаже обе виллы соединяет внушительное складское помещение, которое предлагает универсальное пространство для тех, кто желает совмещать проживание с профессиональной деятельностью.
Ref. IS-91