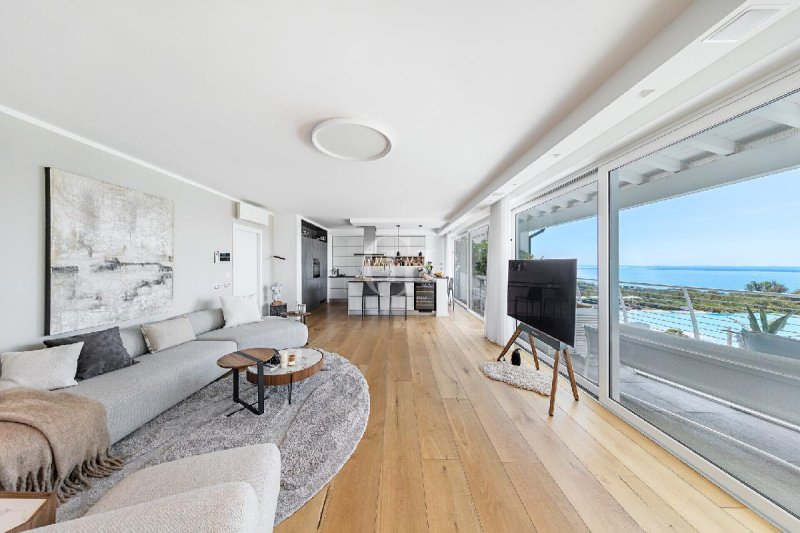
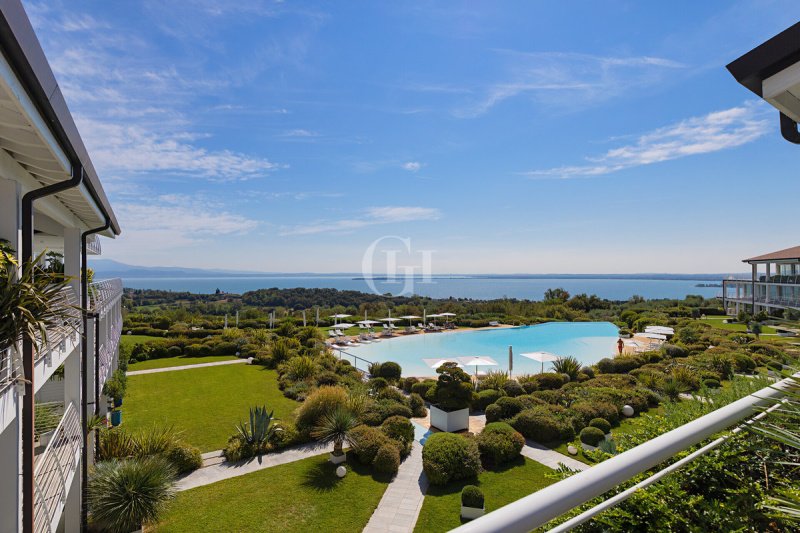
In one of the most exclusive and sought-after residential complexes in Valtenesi, we are offering an exceptionally prestigious penthouse—a one-of-a-kind property that stands out for its prime location, absolute privacy, and spectacular views of Lake Garda. Access to the home is via a private elevator, immediately immersing you in the property’s exclusive character. The entrance opens onto an elegant and sophisticated space, enhanced by a striking, illuminated staircase leading to the upper level. The main floor is centered around an extraordinary living area—spacious, bright, and fully oriented toward Lake Garda. The large windows allow the gaze to sweep from the residence’s scenic pool all the way to the lake, offering a truly privileged view that seamlessly integrates with the interior spaces. The living area includes a refined and functional kitchen, seamlessly integrated into the living room and also featuring a lake view. Both the kitchen and the living room open onto a furnished terrace, ideal for outdoor lunches and dinners with the lake as a backdrop. The space is also pre-wired for the installation of a hot tub, transforming it into a true private wellness retreat.
On the opposite side lies one of the penthouse’s most striking features: a spectacular loggia spanning over 80 square meters, completely overlooking the greenery and shielded from outside view. The home’s corner location makes it the most private unit in the entire residence. Currently, the loggia is set up as a true outdoor living room, furnished and designed to be enjoyed at any time of day. The fireplace, in addition to serving as an elegant focal point, helps warm the space on cooler evenings, while the projector makes this area perfect for enjoying pleasant evenings in total relaxation. The loggia is also designed to be enclosed with glass panels if desired; thanks to the underfloor heating, it could become a magnificent space to enjoy even during the winter season, while maintaining a direct connection with the surrounding greenery. Also on the main floor, there is a guest bathroom and the sleeping area, consisting of two spacious bedrooms—both with balconies—as well as an additional bathroom. One of the bedrooms also offers the possibility of converting into a private en suite bathroom, further enhancing comfort and functionality. The upper level is almost like a residence within the residence. Here, there is a second large living room with a lake view and access to a small panoramic terrace, flanked by a small dedicated kitchen. Two elegant suites, each with a walk-in closet and private bathroom, complete the floor. This layout is particularly appealing for those who wish to host friends or family while ensuring their maximum independence; guests have an entire private floor at their disposal—complete with a living area, kitchen, outdoor space, and two fully equipped suites—while maintaining a direct connection to the rest of the home. Each space has been designed to combine elegance with livability, alternating between large, convivial spaces and more intimate, private areas. The numerous outdoor spaces also allow you to enjoy the property throughout the day, choosing between the spectacular lake view and the tranquility of the greenery. Rounding out the property, the elevator conveniently connects the home to the basement, where there are two spacious garages and a cellar directly connected to them. A solution designed for those who are not simply looking for a lakeside home, but an exclusive place to live year-round, where panoramic views, comfort, and privacy become part of everyday life.
Språk från vilket den automatiska översättningen genererades
In uno dei residence più esclusivi e ricercati della Valtenesi proponiamo un attico di straordinario prestigio, una proprietà unica nel suo genere, capace di distinguersi per la posizione privilegiata, l’assoluta privacy e la spettacolare vista sul Lago di Garda. L’accesso all’abitazione avviene direttamente tramite ascensore, introducendo fin dal primo istante al carattere esclusivo della proprietà. L’ingresso si apre su un ambiente elegante e ricercato, impreziosito da una scenografica scala illuminata che conduce al livello superiore. Il piano principale si sviluppa attorno a una straordinaria zona living, ampia, luminosa e completamente proiettata verso il Lago di Garda. Le grandi aperture permettono allo sguardo di spaziare dalla scenografica piscina del residence fino al lago, regalando una prospettiva davvero privilegiata e un panorama capace di diventare parte integrante degli ambienti interni. La zona giorno comprende una raffinata e funzionale cucina, perfettamente inserita nel living e anch’essa caratterizzata dalla vista lago. Sia dalla cucina sia dal soggiorno si accede a un terrazzo arredato, ideale per pranzi e cene all’aperto, con il lago come sfondo. Lo spazio è inoltre predisponibile per l’installazione di una vasca idromassaggio, trasformandosi così in un vero angolo wellness privato.
Sul lato opposto si apre uno degli elementi più sorprendenti dell’attico uno spettacolare loggiato di oltre 80 mq, completamente affacciato sul verde e protetto da sguardi esterni. La posizione angolare dell’abitazione la rende infatti la soluzione con il maggior grado di privacy all’interno dell’intero residence. Attualmente il loggiato è organizzato come un autentico salotto all’aperto, arredato e pensato per essere vissuto in ogni momento della giornata. Il camino, oltre a rappresentare un raffinato elemento scenografico, contribuisce a riscaldare l’ambiente nelle serate più fresche, mentre la presenza del videoproiettore rende questo spazio perfetto per trascorrere piacevoli serate in totale relax. Il loggiato è inoltre già concepito per poter essere eventualmente chiuso mediante vetrate grazie alla presenza del riscaldamento a pavimento, potrebbe diventare un magnifico ambiente da vivere anche durante la stagione invernale, mantenendo sempre un rapporto diretto con il verde circostante. Sempre al piano principale troviamo un bagno di servizio e la zona notte, composta da due ampie camere da letto, entrambe dotate di balcone, oltre a un ulteriore bagno. Una delle camere offre inoltre la possibilità di ricavare un bagno privato en suite, incrementando ulteriormente comfort e funzionalità. Il livello superiore rappresenta quasi una residenza nella residenza. Qui si sviluppa un secondo grande living con vista lago e accesso a un terrazzino panoramico, affiancato da una piccola cucina dedicata. Completano il piano due eleganti suite, entrambe dotate di cabina armadio e bagno privato. Una configurazione particolarmente interessante per chi desidera ospitare amici o familiari garantendo loro la massima indipendenza, gli ospiti possono infatti disporre di un intero piano riservato, con zona giorno, cucina, spazio esterno e due suite complete, mantenendo al tempo stesso un collegamento diretto con il resto dell’abitazione. Ogni ambiente è stato pensato per coniugare rappresentanza e vivibilità, alternando grandi spazi conviviali ad aree più intime e riservate. Le numerose superfici esterne permettono inoltre di vivere la proprietà seguendo le diverse ore della giornata, scegliendo tra la spettacolare vista lago e la tranquillità del verde. A completare la proprietà, l’ascensore collega comodamente l’abitazione anche al piano interrato, dove si trovano due ampi garage e un vano cantina direttamente collegato agli stessi. Una soluzione pensata per chi non cerca semplicemente una casa sul lago, ma un luogo esclusivo da vivere durante tutto l’anno, dove panorama, comfort e riservatezza diventano parte della quotidianità.
Ein atemberaubender Blick über den Gardasee, lichtdurchflutete Räume und das besondere Gefühl, angekommen zu sein: Dieses exklusive Penthouse verbindet großzügiges Wohnen mit der Leichtigkeit des italienischen Lebens. Hier wird der See zum ständigen Begleiter – beim ersten Kaffee am Morgen, beim gemeinsamen Kochen und an langen Abenden auf der Terrasse.
Das 2024 fertiggestellte und 2026 im Obergeschoss ausgebaute Penthouse bietet rund 262 m² Wohnfläche und etwa 222 m² Außenflächen.
Bereits auf der Hauptetage entfaltet sich die besondere Wirkung dieses Zuhauses. Der Aufzug führt aus der Garage direkt in die Wohnung. Der Wohnbereich öffnet sich fast vollständig verglast zum See und lässt den Blick über den Pool der Residenz auf das Wasser schweifen. Die hochwertige offene Küche fügt sich farblich harmonisch in den Raum ein und genießt dasselbe eindrucksvolle Panorama. Eichenparkett verleiht den Wohnräumen eine warme, elegante Atmosphäre.
Von Küche und Wohnzimmer gelangen Sie auf die rund 80 m² große, möblierte Seeterrasse. Frühstück an der frischen Luft, ein Essen mit Freunden oder einfach ein stiller Moment mit Blick aufs Wasser: Hier bekommt der Alltag die Qualität einer Auszeit. Anschlüsse für einen privaten Pool sind bereits vorhanden.
Zur Grünseite erwartet Sie ein ganz anderer, ebenso besonderer Rückzugsort: die über 100 m² große Open Air Living-Area. Dank der Ecklage ist sie von keiner anderen Wohnung einsehbar. Als Wohnzimmer im Freien eingerichtet, lädt sie zu entspannten Stunden am Kamin und Kinoabenden vor der großen Leinwand ein. Die Fußbodenheizung ist bereits verlegt. Damit ist der Raum für eine spätere Verglasung zum Wintergarten vorbereitet – mit der Möglichkeit, diesen geschützten Lieblingsplatz künftig ganzjährig zu genießen.
Der private Bereich der Hauptetage umfasst zwei Schlafzimmer mit jeweils eigenem Balkon, ein Bad und ein Gäste-WC. In einem der Schlafzimmer lässt sich zusätzlich ein Bad en suite einrichten.Über die beleuchtete Treppe gelangen Sie ins Obergeschoss, das Familie und Gästen viel Raum und Eigenständigkeit schenkt. Ein zweiter Wohnbereich mit Seeblick und Panoramaterrasse, eine Teeküche sowie zwei Suiten mit jeweils begehbarer Ankleide und eigenem Bad schaffen den Charakter einer eigenen Wohnung.
Im Untergeschoss gehören eine Garage mit Platz für bis zu drei Fahrzeuge und ein direkt angebundener Abstellraum zum Penthouse. Diese Ebene ist ebenso bequem mit dem Aufzug erreichbar. Auch der Komfort folgt dem Anspruch dieser Immobilie: Das Smart-Home-System steuert Beleuchtung, elektrische Vorhänge, Heizung und Sicherheitstechnik – auf Wunsch auch von unterwegs per App. Ein Multiroom-Audiosystem begleitet das Wohnen in allen Wohnbereichen. Hochwertig möbliert und sofort bezugsfertig, eingebettet in eine Residenz mit Pool und Service, ist dieses Penthouse ein außergewöhnlicher Ort für das Leben am Gardasee. Als Hauptwohnsitz oder privates Refugium für höchste Ansprüche: ein Zuhause mit Weite, Geborgenheit und einem Ausblick, an dem man sich kaum sattsehen kann.
Dans l’une des résidences les plus exclusives et les plus prisées de la Valtenesi, nous vous proposons un penthouse d’un prestige extraordinaire, une propriété unique en son genre qui se distingue par son emplacement privilégié, son intimité absolue et sa vue spectaculaire sur le lac de Garde. L'accès à la demeure se fait directement par ascenseur, ce qui vous plonge dès les premiers instants dans l'atmosphère exclusive de la propriété. L'entrée s'ouvre sur un espace élégant et raffiné, rehaussé par un escalier spectaculaire et éclairé qui mène à l'étage supérieur. L’étage principal s’articule autour d’un extraordinaire espace de vie, vaste, lumineux et entièrement tourné vers le lac de Garde. Les grandes baies vitrées permettent au regard de s’étendre de la piscine spectaculaire de la résidence jusqu’au lac, offrant une perspective véritablement privilégiée et un panorama qui s’intègre parfaitement aux espaces intérieurs. L’espace de vie comprend une cuisine raffinée et fonctionnelle, parfaitement intégrée au salon et bénéficiant elle aussi d’une vue sur le lac. Tant depuis la cuisine que depuis le salon, on accède à une terrasse aménagée, idéale pour les déjeuners et dîners en plein air, avec le lac en toile de fond. L'espace est par ailleurs prééquipé pour l'installation d'un jacuzzi, se transformant ainsi en un véritable coin bien-être privé.
De l’autre côté s’ouvre l’un des éléments les plus surprenants de cet attique : une loggia spectaculaire de plus de 80 m², entièrement tournée vers la verdure et à l’abri des regards extérieurs. La position en angle de la résidence en fait en effet le logement offrant le plus haut degré d'intimité au sein de toute la résidence. Actuellement, la loggia est aménagée comme un véritable salon en plein air, meublé et conçu pour être apprécié à tout moment de la journée. La cheminée, en plus d'être un élément décoratif raffiné, contribue à réchauffer l'atmosphère lors des soirées plus fraîches, tandis que la présence d'un vidéoprojecteur fait de cet espace l'endroit idéal pour passer d'agréables soirées en toute détente. La loggia est par ailleurs déjà conçue pour pouvoir être fermée à l’aide de baies vitrées ; grâce au chauffage au sol, elle pourrait devenir un magnifique espace de vie même pendant la saison hivernale, tout en conservant un lien direct avec la verdure environnante. Toujours au rez-de-chaussée, on trouve une salle d’eau et l’espace nuit, composé de deux grandes chambres, toutes deux dotées d’un balcon, ainsi qu’une salle de bains supplémentaire. L’une des chambres offre en outre la possibilité d’aménager une salle de bains privative, ce qui renforce encore le confort et la fonctionnalité. L'étage supérieur constitue presque une résidence à part entière au sein de la résidence. On y trouve un deuxième grand salon avec vue sur le lac et accès à une petite terrasse panoramique, flanqué d'une petite cuisine dédiée. Deux suites élégantes, toutes deux dotées d'un dressing et d'une salle de bains privative, complètent cet étage. Une configuration particulièrement intéressante pour ceux qui souhaitent accueillir des amis ou des proches tout en leur garantissant une indépendance maximale : les invités disposent en effet d’un étage entier qui leur est réservé, avec un espace de vie, une cuisine, un espace extérieur et deux suites complètes, tout en conservant un lien direct avec le reste de la maison. Chaque pièce a été conçue pour allier prestige et confort de vie, en alternant de grands espaces conviviaux et des zones plus intimes et réservées. Les nombreux espaces extérieurs permettent en outre de profiter de la propriété au fil des moments de la journée, en choisissant entre la vue spectaculaire sur le lac et la tranquillité de la verdure. Pour compléter la propriété, l’ascenseur relie confortablement la maison au sous-sol, où se trouvent deux grands garages et une cave directement reliée à ceux-ci. Une solution conçue pour ceux qui ne recherchent pas simplement une maison au bord du lac, mais un lieu exclusif où vivre toute l’année, où panorama, confort et intimité font partie du quotidien.
В одном из самых эксклюзивных и востребованных жилых комплексов Валтенези мы предлагаем к продаже пентхаус исключительного престижа — уникальную в своём роде недвижимость, которая выделяется привилегированным расположением, абсолютной уединенностью и потрясающим видом на озеро Гарда. Доступ к квартире осуществляется напрямую через лифт, что с самого первого мгновения погружает гостей в атмосферу эксклюзивности этого объекта. Прихожая открывается в элегантное и изысканное пространство, украшенное эффектной подсвеченной лестницей, ведущей на верхний уровень. Основной этаж построен вокруг необыкновенной гостиной зоны — просторной, светлой и полностью ориентированной на озеро Гарда. Большие окна позволяют взгляду простираться от живописного бассейна резиденции до самого озера, даря поистине привилегированный вид и панораму, которая становится неотъемлемой частью интерьера. Гостиная зона включает в себя изысканную и функциональную кухню, идеально вписанную в гостиную и также отличающуюся видом на озеро. Как из кухни, так и из гостиной есть выход на меблированную террасу, идеально подходящую для обедов и ужинов на открытом воздухе с озером в качестве фона. Кроме того, пространство подготовлено для установки гидромассажной ванны, что позволит превратить его в настоящий частный оздоровительный уголок.
С противоположной стороны открывается один из самых поразительных элементов пентхауса — впечатляющая лоджия площадью более 80 кв. м, полностью выходящая на зелень и защищённая от посторонних взглядов. Угловое расположение квартиры делает её, по сути, самым уединённым жилым пространством во всём резиденсе. В настоящее время лоджия обустроена как настоящая гостиная под открытым небом, меблирована и спроектирована так, чтобы в ней можно было проводить время в любое время суток. Камин не только служит изысканным декоративным элементом, но и помогает согреть пространство в прохладные вечера, а наличие видеопроектора делает это место идеальным для приятного времяпрепровождения в полной расслабленности. Кроме того, лоджия уже спроектирована таким образом, что в случае необходимости её можно закрыть стеклянными перегородками; благодаря наличию полов с подогревом она может стать великолепным помещением для проживания даже в зимний сезон, при этом всегда сохраняя прямую связь с окружающей зеленью. Также на главном этаже расположены гостевой санузел и спальная зона, состоящая из двух просторных спален, каждая из которых имеет балкон, а также ещё одна ванная комната. В одной из спален есть возможность обустроить собственную ванную комнату, что ещё больше повысит уровень комфорта и функциональности. Верхний уровень представляет собой практически отдельное жилье внутри дома. Здесь расположена вторая большая гостиная с видом на озеро и выходом на панорамную террасу, рядом с которой находится небольшая отдельная кухня. Завершают этаж две элегантные спальни, каждая из которых оснащена гардеробной и собственной ванной комнатой. Особенно интересная планировка для тех, кто хочет принимать друзей или родственников, обеспечивая им максимальную независимость: гости могут распоряжаться целым отдельным этажом с гостиной зоной, кухней, открытой террасой и двумя полностью оборудованными люксами, при этом сохраняя прямую связь с остальной частью дома. Каждая комната была спроектирована так, чтобы сочетать представительность и комфорт проживания, чередуя просторные зоны для общения с более уютными и уединенными уголками. Многочисленные открытые площадки позволяют наслаждаться домом в любое время суток, выбирая между захватывающим видом на озеро и умиротворением зелени. В дополнении к дому лифт удобно соединяет его с подвалом, где расположены два просторных гаража и погреб, напрямую связанный с ними. Это решение создано для тех, кто ищет не просто дом на берегу озера, а эксклюзивное место для проживания в течение всего года, где панорамный вид, комфорт и уединение становятся частью повседневной жизни.