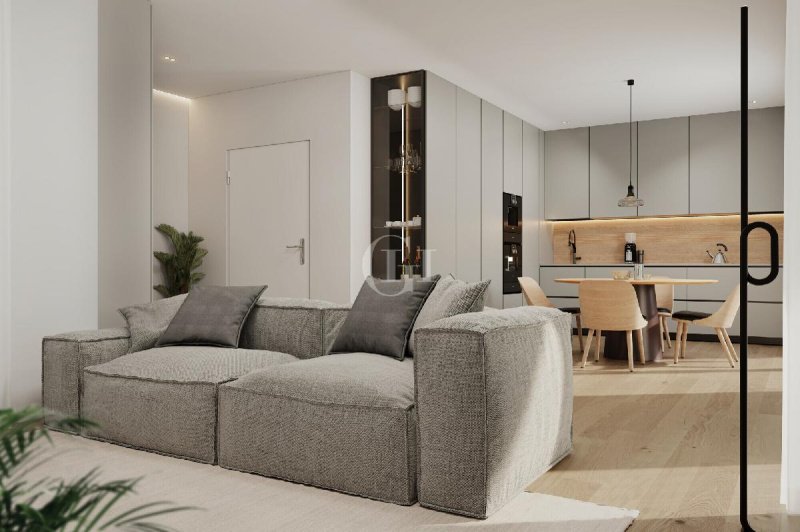
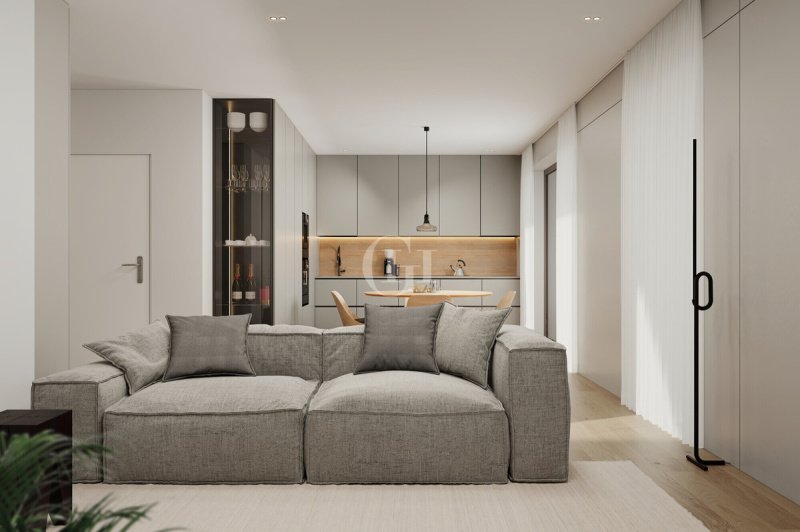
Located on the first floor, this elegant three-room apartment stands out for its balanced layout and for the presence of both a balcony and a large terrace, offering multiple outlooks to the outside and helping to create bright, open interiors.
The entrance leads directly into the living area, conceived as a single open space where the open-plan kitchen, dining area and lounge come together harmoniously. The proportions allow considerable freedom in the choice and arrangement of furnishings, while openings on different sides bring in natural light and enhance the sense of space. The result is a versatile living area, equally suited to everyday life and convivial moments.
One of the apartment’s defining features is its relationship with the outdoor spaces. The large terrace is the true outdoor heart of the home: generous and highly usable, it can be arranged as a natural extension of the living area, ideal for outdoor dining, moments of relaxation or simply enjoying the view and natural light throughout the day. A more intimate balcony provides an additional outlook and further enhances the feeling of openness. The presence of two distinct outdoor spaces therefore allows them to be enjoyed in different yet complementary ways.
The sleeping area is clearly separated from the living space and includes two bedrooms. The main bedroom is spacious and well proportioned, with a pleasant connection to the outdoors and considerable freedom in how the room can be arranged. The second bedroom is designed to adapt easily to different needs and can be used for a child, guests or as a study, maintaining excellent flexibility over time.
The bathroom is centrally positioned in relation to the sleeping area and completes a rational layout in which circulation space is kept to a minimum and each room retains its own identity. The clear separation between the more convivial and private areas makes the apartment practical both as a main residence and as a second home on Lake Garda.
Its first-floor position, together with the numerous openings and the presence of both the large terrace and balcony, gives the interiors a pleasant sense of openness and continuity. The home remains easy to manage without sacrificing a generous living area or outdoor spaces that can be enjoyed for much of the year.
Overall, the strength of this home lies in the balance between a bright, open living area, a more private sleeping zone and differentiated outdoor spaces that enhance the connection with the outside. The rooms are well proportioned and easy to personalise, allowing future owners to interpret them according to their own way of living.
A contemporary and versatile home, ideal for those seeking two bedrooms, well-organised interiors and a substantial outdoor space to enjoy, within an exclusive setting of just five residences.
Språk från vilket den automatiska översättningen genererades
Al primo piano, questo elegante trilocale si distingue per una distribuzione equilibrata degli spazi e per la presenza di un balcone e di una grande terrazza che ampliano il rapporto con l’esterno e contribuiscono a rendere gli ambienti luminosi e aperti.
L’ingresso conduce direttamente alla zona giorno, concepita come un unico ambiente nel quale cucina a vista, area pranzo e soggiorno trovano spazio in modo armonioso. Le proporzioni consentono libertà nella scelta e nella disposizione degli arredi, mentre le aperture su lati differenti favoriscono l’ingresso della luce naturale e ampliano la percezione dello spazio. Ne deriva un living versatile, adatto tanto alla quotidianità quanto ai momenti conviviali.
La grande terrazza rappresenta il vero cuore outdoor della casa: ampia e vivibile, si presta a essere interpretata come naturale estensione della zona giorno, ideale per pranzi all’aperto, momenti di relax o semplicemente per trascorrere più tempo all’esterno durante la bella stagione. A questa si aggiunge un balcone più raccolto che offre un ulteriore affaccio e contribuisce a rafforzare la sensazione di apertura dell’abitazione. Due spazi distinti, quindi, da vivere in modi differenti e complementari.
La zona notte è ben separata dal living e comprende due camere da letto. La matrimoniale, ampia e regolare, gode di un piacevole rapporto con l’esterno e offre grande libertà nell’organizzazione dello spazio. La seconda camera si adatta con facilità a esigenze differenti e può essere destinata a un figlio, agli ospiti oppure utilizzata come studio, mantenendo nel tempo una buona flessibilità d’uso.
Il bagno è collocato in posizione centrale rispetto alla zona notte e completa una distribuzione razionale, nella quale gli spazi di passaggio sono contenuti e ogni ambiente mantiene una propria identità. La separazione tra la parte più conviviale e quella privata rende l’appartamento funzionale sia come abitazione principale sia come seconda casa sul Garda.
La posizione al primo piano, insieme alle numerose aperture e alla presenza dei due spazi esterni, contribuisce a dare agli interni una piacevole sensazione di respiro e continuità. La casa mantiene dimensioni facili da gestire senza rinunciare a una zona giorno generosa e a superfici esterne realmente utilizzabili durante buona parte dell’anno.
Nel complesso, questa soluzione trova il proprio punto di forza nell’equilibrio tra una zona giorno aperta e luminosa, una zona notte raccolta e spazi esterni differenziati che ampliano concretamente il modo di vivere la casa.
Una proposta contemporanea e versatile, ideale per chi cerca due camere, ambienti ben organizzati e un importante spazio esterno vivibile, all’interno di un contesto esclusivo composto da sole cinque residenze.
Diese elegante Dreizimmerwohnung im ersten Obergeschoss zeichnet sich durch eine ausgewogene Raumaufteilung sowie durch einen Balkon und eine großzügige Terrasse aus. Beide schaffen zusätzliche Bezüge nach außen und lassen die Räume hell und offen wirken.
Der Eingangsbereich führt direkt in den Wohnraum, der als zusammenhängende Fläche konzipiert ist, in der offene Küche, Essbereich und Wohnzimmer harmonisch ineinandergreifen. Die Proportionen bieten viel Freiheit bei der Auswahl und Anordnung der Einrichtung, während Öffnungen auf unterschiedlichen Seiten für natürliches Licht sorgen und das Raumgefühl erweitern. So entsteht ein vielseitiger Wohnbereich für den Alltag ebenso wie für gesellige Momente.
Eines der prägendsten Merkmale der Wohnung ist die Verbindung zu den Außenbereichen. Die große Terrasse bildet das eigentliche Outdoor-Zentrum der Wohnung: großzügig und gut nutzbar, lässt sie sich als natürliche Erweiterung des Wohnbereichs gestalten und eignet sich ideal für Mahlzeiten im Freien, entspannte Momente oder einfach dazu, Aussicht und Licht zu genießen. Ergänzt wird sie durch einen kleineren, geschützteren Balkon, der einen zusätzlichen Ausblick schafft und das Gefühl von Offenheit verstärkt. Zwei unterschiedliche Außenbereiche ermöglichen so verschiedene, sich ergänzende Nutzungen.
Der Schlafbereich ist klar vom Wohnraum getrennt und umfasst zwei Schlafzimmer. Das Hauptschlafzimmer ist großzügig und regelmäßig geschnitten, bietet eine angenehme Verbindung nach außen und viel Freiheit bei der Gestaltung. Das zweite Zimmer lässt sich flexibel an unterschiedliche Bedürfnisse anpassen und kann als Kinderzimmer, Gästezimmer oder Arbeitszimmer genutzt werden.
Das Badezimmer liegt zentral zum Schlafbereich und ergänzt eine durchdachte Raumaufteilung, bei der Verkehrsflächen reduziert sind und jeder Raum seine eigene Identität behält. Die klare Trennung zwischen geselligem und privatem Bereich macht die Wohnung sowohl als Hauptwohnsitz als auch als Zweitresidenz am Gardasee geeignet.
Die Lage im ersten Obergeschoss, die zahlreichen Öffnungen sowie Terrasse und Balkon verleihen den Innenräumen ein angenehmes Gefühl von Weite und Kontinuität. Die Wohnung bleibt leicht zu bewirtschaften, ohne auf einen großzügigen Wohnbereich oder Außenflächen verzichten zu müssen, die über viele Monate genutzt werden können.
Insgesamt liegt die Stärke dieser Lösung im ausgewogenen Verhältnis zwischen einem offenen, hellen Wohnbereich, einem geschützten Schlafbereich und differenzierten Außenflächen, die die Verbindung nach draußen verstärken. Die Räume sind gut proportioniert und leicht zu personalisieren, sodass künftige Eigentümer sie nach den eigenen Wohnvorstellungen gestalten können.
Eine zeitgemäße und vielseitige Lösung für alle, die zwei Schlafzimmer, gut organisierte Räume und einen großzügigen Außenbereich in einem exklusiven Ensemble mit nur fünf Residenzen suchen.
Situé au premier étage, cet élégant appartement de trois pièces se distingue par une répartition équilibrée des espaces et par la présence d'un balcon et d'une grande terrasse qui renforcent le lien avec l'extérieur et contribuent à rendre les pièces lumineuses et ouvertes.
L'entrée mène directement à l'espace de vie, conçu comme un espace unique où la cuisine ouverte, le coin repas et le salon s'intègrent harmonieusement. Les proportions offrent une grande liberté dans le choix et la disposition du mobilier, tandis que les ouvertures sur différents côtés favorisent l’entrée de la lumière naturelle et amplifient la perception de l’espace. Il en résulte un espace de vie polyvalent, adapté aussi bien au quotidien qu’aux moments de convivialité.
La grande terrasse constitue le véritable cœur extérieur de la maison : spacieuse et agréable à vivre, elle se prête à être considérée comme le prolongement naturel de l’espace de vie, idéale pour les déjeuners en plein air, les moments de détente ou simplement pour passer plus de temps à l’extérieur pendant la belle saison. À cela s’ajoute un balcon plus intime qui offre une vue supplémentaire et contribue à renforcer la sensation d’ouverture de la maison. Deux espaces distincts, donc, à vivre de manière différente et complémentaire.
La partie nuit est bien séparée du salon et comprend deux chambres. La chambre principale, spacieuse et de forme régulière, bénéficie d’un agréable rapport avec l’extérieur et offre une grande liberté dans l’aménagement de l’espace. La deuxième chambre s’adapte facilement à différents besoins et peut être destinée à un enfant, à des invités ou utilisée comme bureau, tout en conservant une bonne flexibilité d’utilisation au fil du temps.
La salle de bains est située au centre de la partie nuit et vient parachever un agencement rationnel, dans lequel les espaces de passage sont réduits au minimum et chaque pièce conserve sa propre identité. La séparation entre la partie la plus conviviale et la partie privée rend l’appartement fonctionnel aussi bien comme résidence principale que comme résidence secondaire au bord du lac de Garde.
Son emplacement au premier étage, associé aux nombreuses ouvertures et à la présence de deux espaces extérieurs, contribue à donner aux intérieurs une agréable sensation d’espace et de continuité. La maison conserve des dimensions faciles à gérer sans renoncer à un espace de vie généreux et à des surfaces extérieures réellement exploitables pendant une grande partie de l’année.
Dans l’ensemble, cette solution tire sa force de l’équilibre entre un espace de vie ouvert et lumineux, un espace nuit intime et des espaces extérieurs variés qui élargissent concrètement la façon de vivre la maison.
Une proposition contemporaine et polyvalente, idéale pour ceux qui recherchent deux chambres, des pièces bien agencées et un vaste espace extérieur habitable, au sein d’un cadre exclusif composé de seulement cinq résidences.
Эта элегантная трехкомнатная квартира, расположенная на втором этаже, отличается сбалансированной планировкой помещений, а также наличием балкона и большой террасы, которые расширяют связь с внешним миром и способствуют тому, что помещения получаются светлыми и просторными.
Прихожая ведет прямо в гостиную зону, задуманную как единое пространство, в котором гармонично сочетаются открытая кухня, обеденная зона и гостиная. Пропорции помещений дают свободу в выборе и расстановке мебели, а окна, выходящие на разные стороны, обеспечивают обильный приток естественного света и визуально расширяют пространство. В результате получается универсальная гостиная, подходящая как для повседневной жизни, так и для дружеских встреч.
Большая терраса представляет собой настоящее «сердце» дома на открытом воздухе: просторная и уютная, она может служить естественным продолжением гостиной зоны, идеально подходя для обедов на свежем воздухе, моментов отдыха или просто для того, чтобы проводить больше времени на улице в теплое время года. К ней примыкает более уютный балкон, открывающий дополнительный вид и усиливающий ощущение открытости дома. Таким образом, это два отдельных пространства, которые можно использовать по-разному, но при этом они дополняют друг друга.
Спальная зона хорошо отделена от гостиной и включает в себя две спальни. Просторная и правильной формы главная спальня имеет приятный вид на улицу и обеспечивает большую свободу в организации пространства. Вторая спальня легко адаптируется к различным потребностям и может быть предназначена для ребенка, гостей или использована в качестве кабинета, сохраняя при этом гибкость в использовании на протяжении долгого времени.
Ванная комната расположена в центре спальной зоны и завершает рациональную планировку, в которой проходные зоны сведены к минимуму, а каждое помещение сохраняет свою индивидуальность. Разделение между зоной для общения и частной зоной делает квартиру функциональной как в качестве основного жилья, так и в качестве второго дома на озере Гарда.
Расположение на втором этаже, а также многочисленные окна и наличие двух открытых пространств придают интерьеру приятное ощущение простора и непрерывности. Квартира имеет удобные для проживания размеры, не отказываясь при этом от просторной гостиной зоны и открытых площадок, которые можно реально использовать в течение большей части года.
В целом, сильная сторона этого проекта заключается в балансе между открытой и светлой гостиной зоной, уютной спальной зоной и разнообразными открытыми пространствами, которые существенно расширяют возможности проживания в доме.
Современное и универсальное предложение, идеально подходящее для тех, кто ищет дом с двумя спальнями, хорошо организованными помещениями и просторной открытой зоной, расположенный в эксклюзивном комплексе, состоящем всего из пяти резиденций.