600,000 €
Kommersiell byggnad , 12250 m² Chions, Pordenone (provins)
Beskrivning
WAREHOUSE WITH OFFICE SPACE IN CHIONS
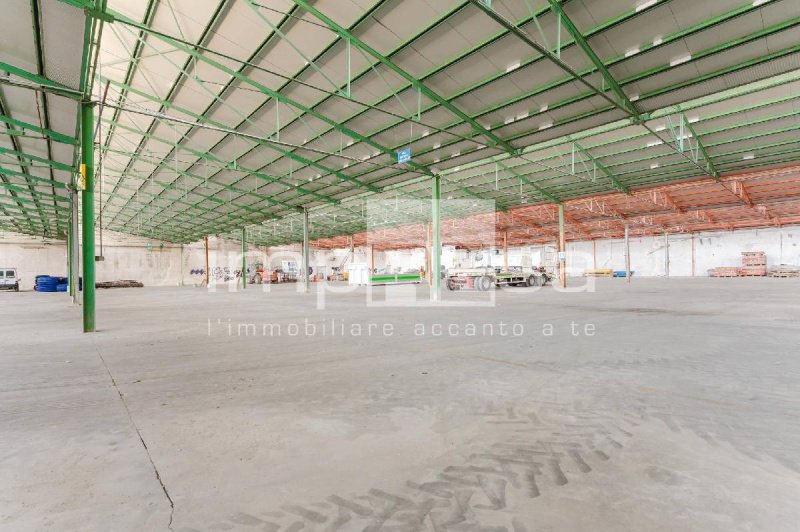
In Chions, in a strategically connected industrial area to the main roads, we offer for sale a production complex of large dimensions, ideal for activities that require large covered volumes and ample maneuvering areas.
The property is located on a total lot of 12,250 sq m, which guarantees an optimal management of logistical flows and outdoor storage. The current structure covers an area of 5,706 sq m, characterized by a functional distribution that integrates the production area with the office spaces.
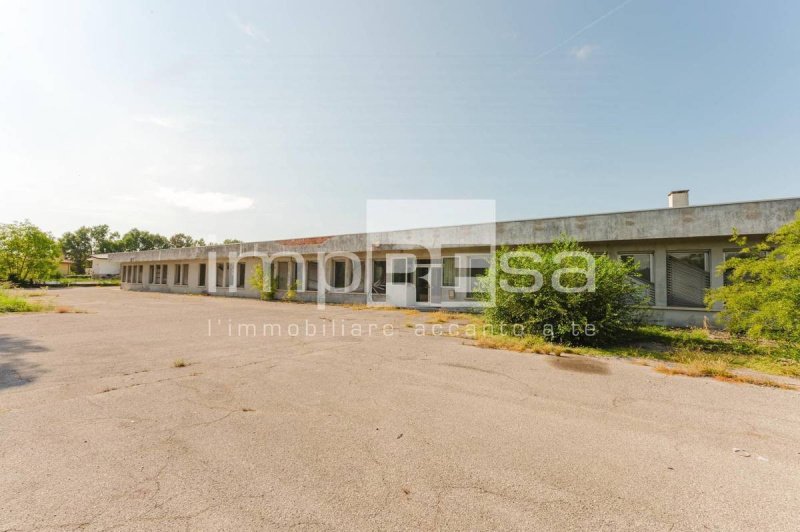
The office building is designed to support daily administrative activity, complete with dedicated toilets and a server room equipped for managing the company's technological infrastructure. The presence of a separate laboratory area allows for diversification of processing or allocation of specific spaces to quality control and research departments.
One of the main strengths of this proposal is the development potential: the total buildable covered area of 6,125 sq m allows for further expansion compared to the current state, offering the company the possibility of scaling its production volumes over time without having to change location.
The generous perimeter outdoor area facilitates the passage of heavy vehicles and guarantees an adequate parking provision for both staff and visitors.
For more information on this warehouse in Chions, contact the impREsa agency in Pordenone at number 0434-311665 asking for the property with reference I/AB117.
You can find this and many other proposals on our website www.impresaimmobiliare.com
In Chions, in a strategically connected industrial area to the main roads, we offer for sale a production complex of large dimensions, ideal for activities that require large covered volumes and ample maneuvering areas.
The property is located on a total lot of 12,250 sq m, which guarantees an optimal management of logistical flows and outdoor storage. The current structure covers an area of 5,706 sq m, characterized by a functional distribution that integrates the production area with the office spaces.
The office building is designed to support daily administrative activity, complete with dedicated toilets and a server room equipped for managing the company's technological infrastructure. The presence of a separate laboratory area allows for diversification of processing or allocation of specific spaces to quality control and research departments.
One of the main strengths of this proposal is the development potential: the total buildable covered area of 6,125 sq m allows for further expansion compared to the current state, offering the company the possibility of scaling its production volumes over time without having to change location.
The generous perimeter outdoor area facilitates the passage of heavy vehicles and guarantees an adequate parking provision for both staff and visitors.
For more information on this warehouse in Chions, contact the impREsa agency in Pordenone at number 0434-311665 asking for the property with reference I/AB117.
You can find this and many other proposals on our website www.impresaimmobiliare.com
Denna text har översatts automatiskt med hjälp av AI.
Detaljer
- Bostadstyp
- Kommersiell byggnad
- Tillstånd
- Kräver totalrenovering
- Boarea
- 12250 m²
- Energiprestanda
- Referens
- I/AB117
Avstånd från:
Avstånden beräknas fågelvägen
Information om Chions
- Höjdläge
- 16 m ö.h.
- Yta
- 33.4463 km²
- Landform
- Platt mark
- Folkmängd
- 4994
Karta
Bostaden ligger inom det markerade kommun.
Säljaren har valt att inte visa den exakta platsen för denna bostad.
Google Satellite View©
Kontakta mäklaren

Agenzia Immobiliare ImpREsa Venezia
Calle della Madonna 3610/b, Venezia, VE
+39 041 5463426
Vad tycker du om denna annons kvalitet?
Hjälp oss att förbättra din Gate-away-upplevelse genom att ge en feedback om den här annonsen.
Vänligen, beakta inte bostaden i sig, utan bara kvaliteten på hur den presenteras.