Prestigious Estate with Historic Trullo, Guest Apartment and Panoramic Views near Ostuni
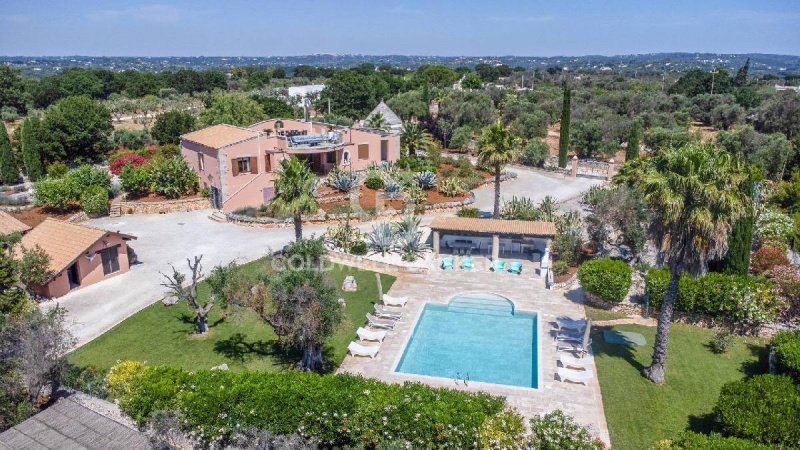
Just minutes from Ostuni, surrounded by the peaceful Apulian countryside and set within approximately one hectare of fully fenced private land, this prestigious estate includes a main villa, a beautifully restored 300-year-old trullo, and an independent guest apartment, offering over 500 sqm of living space.
An exceptional opportunity as a luxury private residence, multi-family home, or boutique hospitality investment in the heart of the Itria Valley.
The main villa is arranged over two levels with spacious, bright interiors finished with quality materials. The upper floor features an elegant living room with traditional stone fireplace, panoramic windows opening onto covered verandas, and a fully equipped kitchen. The sleeping area includes two double bedrooms with parquet flooring, a bathroom, solid oak double-glazed windows, and one bedroom with direct access to a veranda overlooking the pool.
A marble staircase leads to the lower floor, offering three further bedrooms, two bathrooms, a second kitchen, dining area with garden access, a large lounge, and a spacious laundry room.
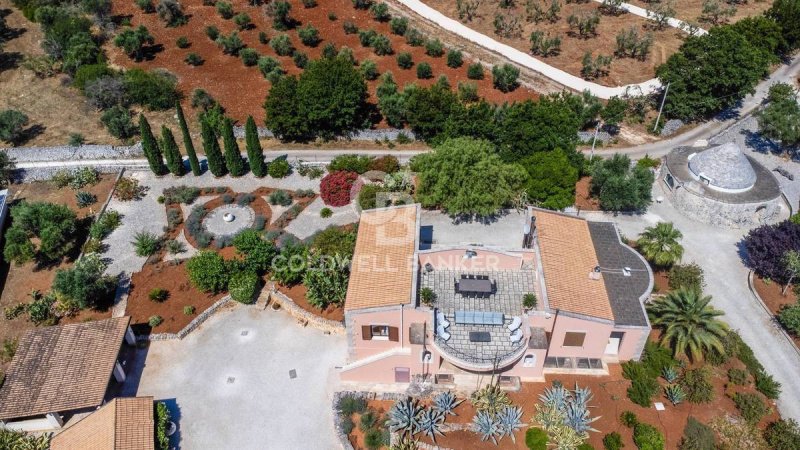
Adjacent to the villa is the charming historic trullo, carefully restored while preserving its authentic character. It comprises a living room, kitchen, double bedroom, and bathroom, adding unique appeal and value to the property.
The estate also includes an independent apartment with private entrance, featuring a double bedroom with parquet flooring, bathroom, living area with kitchen, private terrace, and access to a spectacular panoramic rooftop terrace shared with the villa.
The landscaped grounds ensure complete privacy and include Mediterranean gardens, lavender, approximately 70 olive trees, manicured lawns, and several outdoor relaxation areas. The renovated 8 x 10 m swimming pool features a saltwater system and heat pump for extended seasonal use. Recent improvements include exterior repainting, new external cladding, upgraded irrigation systems, and full servicing of plumbing, electrical systems, boilers, and pumps.
The property benefits from an artesian well, water softening system, and a 20 kW photovoltaic system providing excellent energy efficiency and independence. Heating is supplied by radiators powered by an LPG boiler or wood-burning fireplaces, with MCZ pellet stoves installed throughout the villa.
Additional features include Starlink high-speed internet, alarm system with perimeter radar, automated entrance gates with video intercom, and secure stone boundary walls.
The magnificent rooftop terrace offers breathtaking 360° views over the countryside and towards Ostuni, Ceglie Messapica, and Cisternino, creating the perfect setting for entertaining or relaxing.
Ideally located, the property is approximately 10 minutes from Ostuni, 10-35 minutes from Cisternino, Ceglie Messapica, Martina Franca and Alberobello, 35 minutes from Brindisi Airport and around one hour from Bari Airport.
Combining the timeless charm of traditional Apulian architecture with modern comforts, this exceptional estate represents a rare opportunity as both an exclusive residence and a prestigious investment in one of Puglia's most sought-after locations.
Contact us for further information or to arrange a private viewing.
Språk från vilket den automatiska översättningen genererades
Prestigiosa villa con trullo storico, appartamento indipendente e vista panoramica nei pressi di Ostuni
A pochi minuti da Ostuni, immersa nella tranquillità della campagna pugliese e circondata da circa un ettaro di terreno privato completamente recintato, proponiamo in vendita una prestigiosa proprietà composta da una villa principale, un affascinante trullo perfettamente restaurato (risalente a circa 300 anni fa) e un appartamento indipendente, per una superficie complessiva di oltre 500 mq.
Questa proprietà rappresenta un'opportunità rara, ideale sia come esclusiva residenza privata, sia come abitazione per più nuclei familiari, sia come struttura ricettiva di alto livello nel cuore della Valle d'Itria.
La villa principale si sviluppa su due livelli e offre ambienti ampi, luminosi e rifiniti con materiali di pregio.
Il piano superiore ospita un elegante soggiorno con camino in pietra, grandi vetrate panoramiche e accesso diretto a verande coperte, perfette per vivere gli spazi esterni in ogni stagione. La spaziosa cucina, completamente attrezzata, si integra armoniosamente con la zona giorno. La zona notte comprende due camere matrimoniali con pavimenti in parquet, un bagno e infissi con doppi vetri; le finestre del piano superiore sono realizzate in massello di rovere. Una delle camere matrimoniali dispone inoltre di una portafinestra che si apre su una veranda coperta con vista sulla piscina, creando un angolo ideale per il relax.
Un'elegante scala in marmo conduce al piano inferiore, dove si trovano altre tre camere da letto, due bagni, una seconda cucina, una zona pranzo con accesso diretto al giardino, un ampio salone dedicato al relax e all'intrattenimento e una spaziosa lavanderia.
Adiacente alla villa sorge uno splendido trullo, risalente a circa 300 anni fa e restaurato con estrema cura, composto da soggiorno, cucina, camera matrimoniale e bagno. Questo autentico gioiello architettonico conferisce ulteriore fascino e valore all'intera proprietà.
Completa il complesso un appartamento indipendente con ingresso privato, composto da un'ampia camera matrimoniale con parquet, un bagno, un soggiorno con cucina e una terrazza esterna. Da quest'ultima, una suggestiva scala in pietra conduce a una splendida terrazza panoramica sul tetto, condivisa con la villa principale.
Gli spazi esterni sono stati progettati per garantire il massimo della privacy e della vivibilità. La proprietà è impreziosita da splendidi giardini maturi, tra cui un giardino mediterraneo, un giardino di lavanda e un uliveto con circa 70 alberi di ulivo. Prati perfettamente curati circondano la piscina e numerose aree dedicate al relax.
La piscina, completamente ristrutturata e rivestita con nuove finiture, misura 8 × 10 metri ed è dotata di impianto a sale e pompa di calore, che consente di riscaldare l'acqua durante i mesi più freschi dell'anno.
Nel 2026 la villa è stata completamente ritinteggiata e il rivestimento esterno è stato integralmente rifatto. Sono stati inoltre rinnovati e potenziati gli impianti di irrigazione del giardino e del prato. Tutti gli impianti idraulici ed elettrici, le caldaie e le pompe sono stati sottoposti a manutenzione completa, verifica e collaudo.
La proprietà dispone di approvvigionamento idrico autonomo tramite pozzo artesiano e di un impianto di addolcimento dell'acqua, oltre a un impianto fotovoltaico da 20 kW che garantisce elevata efficienza energetica e un notevole grado di autosufficienza.
Il comfort abitativo è assicurato da un efficiente impianto di riscaldamento centralizzato con radiatori, presente sia nella villa sia nell'appartamento, alimentato da due sistemi alternativi: una caldaia a GPL oppure due termocamini a legna. L'acqua calda sanitaria è prodotta dalla caldaia a gas. Inoltre, su entrambi i livelli della villa sono installate stufe a pellet MCZ.
La proprietà è inoltre dotata di connessione internet Starlink, impianto...
Prestigeträchtige Villa mit historischem Trullo, separatem Apartment und Panoramablick in der Nähe von Ostuni
Nur wenige Minuten von Ostuni entfernt, eingebettet in die Ruhe der apulischen Landschaft und umgeben von einem rund ein Hektar großen, komplett umzäunten Privatgrundstück, bieten wir zum Verkauf ein prestigeträchtiges Anwesen an, bestehend aus einer Hauptvilla, einem charmanten, perfekt restaurierten Trullo (aus der Zeit vor etwa 300 Jahren) und einer separaten Wohnung, mit einer Gesamtfläche von über 500 Quadratmetern.
Dieses Anwesen stellt eine seltene Gelegenheit dar und eignet sich ideal als exklusive Privatresidenz, Mehrfamilienhaus oder gehobene Hotelanlage im Herzen des Itria-Tals.
Die Hauptvilla erstreckt sich über zwei Ebenen und bietet große, helle Räume, die mit hochwertigen Materialien ausgestattet sind.
Das Obergeschoss besticht durch ein elegantes Wohnzimmer mit Steinkamin, großen Panoramafenstern und direktem Zugang zu überdachten Veranden - ideal, um die Natur zu jeder Jahreszeit zu genießen. Die geräumige, voll ausgestattete Küche geht nahtlos in den Wohnbereich über. Der Schlafbereich umfasst zwei Doppelzimmer mit Parkettboden, ein Badezimmer und doppelt verglaste Fenster; die Fenster im Obergeschoss sind aus massiver Eiche gefertigt. Eines der Doppelzimmer verfügt zudem über eine Flügeltür, die auf eine überdachte Veranda mit Blick auf den Pool führt und so einen perfekten Ort zum Entspannen schafft.
Über eine elegante Marmortreppe gelangt man ins Untergeschoss, wo sich drei weitere Schlafzimmer, zwei Badezimmer, eine zweite Küche, ein Essbereich mit direktem Zugang zum Garten, ein großes Wohnzimmer zum Entspannen und Unterhalten sowie eine geräumige Waschküche befinden.
Angrenzend an die Villa befindet sich ein prächtiger, etwa 300 Jahre alter und sorgfältig restaurierter Trullo mit Wohnzimmer, Küche, Schlafzimmer und Badezimmer. Dieses authentische Architekturjuwel verleiht dem gesamten Anwesen zusätzlichen Charme und Wert.
Der Komplex wird durch ein separates Apartment mit eigenem Eingang vervollständigt. Es umfasst ein großes Schlafzimmer mit Parkettboden, ein Badezimmer, ein Wohnzimmer mit Küche und eine Terrasse. Von der Terrasse führt eine charmante Steintreppe zu einer herrlichen Panorama-Dachterrasse, die mit der Hauptvilla geteilt wird.
Die Außenbereiche wurden so gestaltet, dass sie maximale Privatsphäre und Wohnkomfort gewährleisten. Das Anwesen besticht durch wunderschöne, eingewachsene Gärten, darunter ein mediterraner Garten, ein Lavendelgarten und ein Olivenhain mit rund 70 Olivenbäumen. Perfekt gepflegte Rasenflächen umgeben den Pool und zahlreiche Entspannungsbereiche.
Das komplett renovierte und neu gestaltete Schwimmbecken misst 8 x 10 Meter und ist mit einem Salzwassersystem und einer Wärmepumpe ausgestattet, die es ermöglicht, das Wasser in den kühleren Monaten des Jahres zu beheizen.
Im Jahr 2026 wurde die Villa komplett neu gestrichen und die Außenverkleidung erneuert. Auch die Bewässerungsanlagen für Garten und Rasen wurden modernisiert. Sämtliche Sanitär- und Elektroinstallationen, Heizkessel und Pumpen wurden gewartet, geprüft und getestet.
Das Anwesen verfügt über eine unabhängige Wasserversorgung mittels eines artesischen Brunnens und einer Wasserenthärtungsanlage sowie über eine 20-kW-Photovoltaikanlage, die eine hohe Energieeffizienz und einen hohen Grad an Selbstversorgung gewährleistet.
Für hohen Wohnkomfort sorgt eine effiziente Zentralheizung mit Heizkörpern in Villa und Wohnung, die wahlweise über einen Flüssiggas-Heizkessel oder zwei Kaminöfen betrieben wird. Warmwasser wird über den Gas-Heizkessel bereitgestellt. Zusätzlich sind auf beiden Etagen der Villa Pelletöfen der Marke MCZ installiert.
Das Anwesen verfügt außerdem über Starlink-Internetzugang, eine Alarmanlage...
Villa de prestige avec trullo historique, appartement indépendant et vue panoramique près d'Ostuni
À quelques minutes d'Ostuni, au cur de la tranquillité de la campagne des Pouilles et entourée d'environ un hectare de terrain privé entièrement clôturé, nous proposons à la vente une propriété prestigieuse comprenant une villa principale, un charmant trullo parfaitement restauré (datant d'environ 300 ans) et un appartement séparé, pour une surface totale de plus de 500 mètres carrés.
Cette propriété représente une opportunité rare, idéale comme résidence privée exclusive, maison multifamiliale ou établissement hôtelier haut de gamme au cur de la vallée d'Itria.
La villa principale s'étend sur deux niveaux et offre de grandes pièces lumineuses, finies avec des matériaux de qualité.
L'étage supérieur abrite un élégant salon avec cheminée en pierre, de grandes baies vitrées panoramiques et un accès direct à des vérandas couvertes, idéales pour profiter du plein air en toute saison. La cuisine spacieuse et entièrement équipée s'intègre harmonieusement à l'espace de vie. L'espace nuit comprend deux chambres doubles avec parquet, une salle de bains et des fenêtres à double vitrage ; les fenêtres de l'étage sont en chêne massif. L'une des chambres doubles dispose également d'une porte-fenêtre donnant sur une véranda couverte surplombant la piscine, créant un havre de paix idéal pour se détendre.
Un élégant escalier en marbre mène à l'étage inférieur, où se trouvent trois autres chambres, deux salles de bains, une deuxième cuisine, un coin repas avec accès direct au jardin, un grand salon dédié à la détente et aux loisirs, et une buanderie spacieuse.
Jouxtant la villa se trouve un splendide trullo, datant d'environ 300 ans et méticuleusement restauré, comprenant un salon, une cuisine, une chambre double et une salle de bains. Ce joyau architectural authentique ajoute au charme et à la valeur de l'ensemble de la propriété.
Le complexe comprend également un appartement indépendant avec entrée privée, composé d'une grande chambre double avec parquet, d'une salle de bains, d'un séjour avec cuisine et d'une terrasse. De cette terrasse, un charmant escalier en pierre mène à une splendide terrasse panoramique sur le toit, partagée avec la villa principale.
Les espaces extérieurs ont été conçus pour garantir un maximum d'intimité et de confort. La propriété est agrémentée de magnifiques jardins arborés, dont un jardin méditerranéen, une lavanderaie et une oliveraie d'environ 70 oliviers. Des pelouses impeccablement entretenues entourent la piscine et de nombreux espaces de détente.
La piscine, entièrement rénovée et remise à neuf, mesure 8 x 10 mètres et est équipée d'un système d'eau salée et d'une pompe à chaleur, ce qui permet de chauffer l'eau pendant les mois les plus frais de l'année.
En 2026, la villa a été entièrement repeinte et son revêtement extérieur a été refait à neuf. Les systèmes d'irrigation du jardin et de la pelouse ont également été modernisés. L'ensemble des installations de plomberie et d'électricité, les chaudières et les pompes ont fait l'objet d'un entretien, d'une inspection et de tests complets.
La propriété dispose d'un approvisionnement en eau indépendant via un puits artésien et un système d'adoucissement de l'eau, ainsi que d'un système photovoltaïque de 20 kW qui garantit une efficacité énergétique élevée et un degré important d'autosuffisance.
Le confort des occupants est assuré par un système de chauffage central performant avec radiateurs, présent dans la villa et l'appartement, alimenté par deux systèmes alternatifs : une chaudière au GPL ou deux cheminées à bois. L'eau chaude sanitaire est fournie par la chaudière à gaz. De plus, des poêles...
Prestigiosa villa con trullo histórico, apartamento independiente y vistas panorámicas cerca de Ostuni.
A tan solo unos minutos de Ostuni, inmersa en la tranquilidad de la campiña apuliana y rodeada por aproximadamente una hectárea de terreno privado totalmente vallado, ofrecemos a la venta una prestigiosa propiedad que comprende una villa principal, un encantador trullo perfectamente restaurado (que data de hace aproximadamente 300 años) y un apartamento independiente, con una superficie total de más de 500 metros cuadrados.
Esta propiedad representa una oportunidad única, ideal como residencia privada exclusiva, vivienda multifamiliar o establecimiento hotelero de alta gama en el corazón del Valle de Itria.
La villa principal se distribuye en dos niveles y ofrece habitaciones amplias y luminosas, acabadas con materiales de alta calidad.
La planta superior cuenta con un elegante salón con chimenea de piedra, amplios ventanales panorámicos y acceso directo a terrazas cubiertas, ideales para disfrutar del aire libre en cualquier época del año. La espaciosa cocina, totalmente equipada, se integra a la perfección con el salón. La zona de descanso incluye dos habitaciones dobles con suelos de parqué, un baño y ventanas de doble acristalamiento; las ventanas de la planta superior son de roble macizo. Una de las habitaciones dobles dispone además de una puerta francesa que da a una terraza cubierta con vistas a la piscina, creando un oasis de relajación.
Una elegante escalera de mármol conduce a la planta baja, donde hay tres dormitorios más, dos baños, una segunda cocina, un comedor con acceso directo al jardín, un amplio salón dedicado al descanso y al entretenimiento, y un espacioso lavadero.
Junto a la villa se encuentra un espléndido trullo, con aproximadamente 300 años de antigüedad y meticulosamente restaurado, que consta de sala de estar, cocina, dormitorio doble y baño. Esta auténtica joya arquitectónica añade aún más encanto y valor a toda la propiedad.
El complejo se completa con un apartamento independiente con entrada privada, que consta de un amplio dormitorio doble con suelo de parqué, un baño, un salón con cocina integrada y una terraza exterior. Desde la terraza, una encantadora escalera de piedra conduce a una espléndida terraza panorámica en la azotea, compartida con la villa principal.
Los espacios exteriores se han diseñado para garantizar la máxima privacidad y comodidad. La propiedad se ve realzada por hermosos jardines maduros, que incluyen un jardín mediterráneo, un jardín de lavanda y un olivar con aproximadamente 70 olivos. Céspedes impecablemente cuidados rodean la piscina y numerosas zonas de descanso.
La piscina, completamente renovada y remodelada, mide 8 x 10 metros y está equipada con un sistema de agua salada y una bomba de calor, lo que permite calentar el agua durante los meses más fríos del año.
En 2026, la villa fue pintada por completo y el revestimiento exterior se renovó totalmente. Los sistemas de riego del jardín y el césped también fueron modernizados y mejorados. Todas las instalaciones de fontanería y electricidad, las calderas y las bombas recibieron mantenimiento, inspección y pruebas exhaustivas.
La propiedad cuenta con un suministro de agua independiente mediante un pozo artesiano y un sistema de ablandamiento de agua, así como con un sistema fotovoltaico de 20 kW que garantiza una alta eficiencia energética y un grado significativo de autosuficiencia.
El confort está garantizado por un eficiente sistema de calefacción central con radiadores, tanto en la villa como en el apartamento, alimentado por dos sistemas alternativos: una caldera de GLP o dos chimeneas de leña. El agua caliente sanitaria se obtiene mediante una caldera de gas. Además, se han instalado estufas de pellets MCZ en ambas plantas de la...